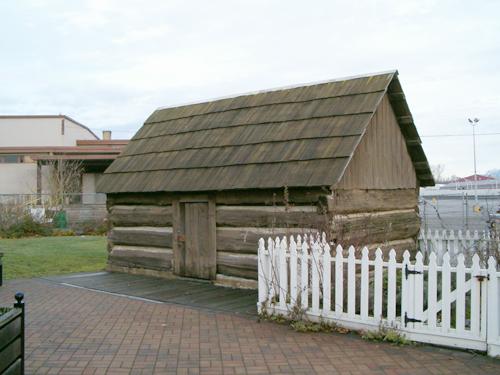
Photo: City of Surrey, 2004
- Construction
- 1873
- Reconnaissance
- 1982
- Par
- Administrations locales (C.-B.)
Le texte du répertoire, mot pour mot
Description
The Anderson Cabin is a small single-storey log pioneer building, rectangular in plan with a side gable roof, located at the entrance to the Surrey Museum.
Valeur patrimoniale
The Anderson Cabin is valued as Surrey's oldest extant pioneer building and is an outstanding example of an early pioneer shelter. The cabin measures six metres by four metres and is constructed of hand-hewn, original growth timber, illustrating the simple and challenging life of the early pioneers.
This log cabin is of significant value to the people of Surrey for its strong cultural association with the first pioneers of the area. Eric Anderson, who died in 1911 at the age of fifty-nine, built this log cabin by hand in approximately 1873. After he married Sarah Morrison in New Westminster in 1879, they built a larger farmhouse for their family and this cabin was used for livestock.
The heritage value for this modest dwelling also lays in its educational value as a pioneer structure. The cabin is an important cultural feature for the interpretation of Surrey's heritage to the public. It was donated to the City of Surrey in 1970 by Mr. and Mrs. William Sweet, who owned the farm where it was located and had the foresight to recognize the value of the cabin. In its current location, the cabin now serves as an illustration of pioneer domestic life and the home building resources and early technology of a pioneer settlers home.
It is also a fine example of an early commitment to preservation, both privately and by the local government. The heritage designation of this site demonstrates the commitment of the City of Surrey in recognizing and preserving its built and natural heritage.
SourceHeritage Planning Files, City of Surrey
Éléments caractéristiques
Key elements that define the heritage character of the Anderson Cabin include its:
- location on public land;
- simple form, modest scale and rectangular plan massing;
- hand-hewn square logs with notched corners and chinking;
- large original growth logs;
- gabled roof, clad with split cedar barn shakes; and
- lapped wooden siding in gable ends.
Fin du texte du répertoire
Emplacement
49.11204° N, 122.73385° W
Itinéraire (s’ouvre dans un nouvel onglet)L’inscription au répertoire ne rend pas un lieu accessible au public. Beaucoup sont des résidences ou des commerces privés; admirez-les depuis la rue.

Chargement de la carte…
À proximité
Les 82 lieux de Surrey
Lieux semblables
Les lieux dont la description du répertoire se rapproche le plus de celle-ci.
- Anderson ResidenceVancouver, Colombie Britannique
 Wilson Residence and Shedsnear Savona, Colombie Britannique
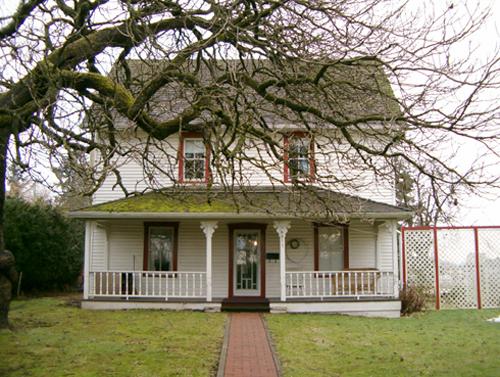 Boothroyd HouseSurrey, Colombie Britannique
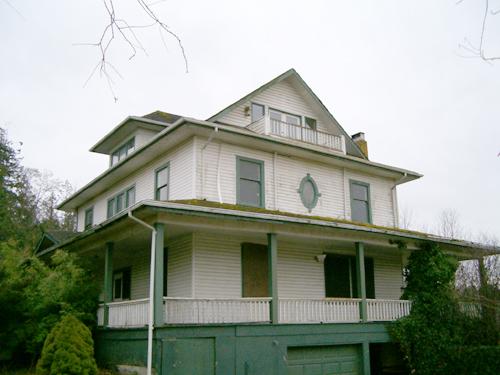 Daniel Johnson HouseSurrey, Colombie Britannique
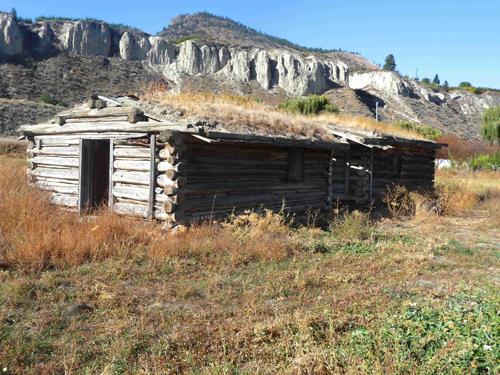 Sod-Roofed CabinSummerland, Colombie Britannique
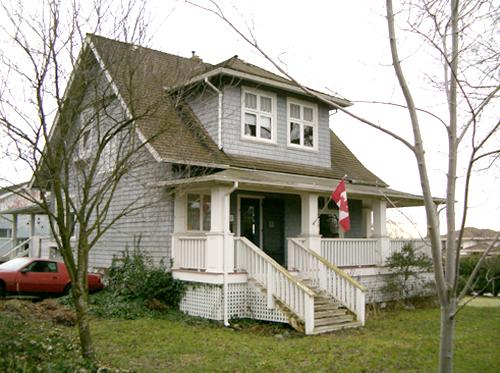 Robert Dougal MacKenzie HouseSurrey, Colombie Britannique
Tiré du Répertoire canadien des lieux patrimoniaux, dans sa dernière mise à jour du 12 décembre 2025. Le texte du répertoire est reproduit mot pour mot.