John Horner House
Description
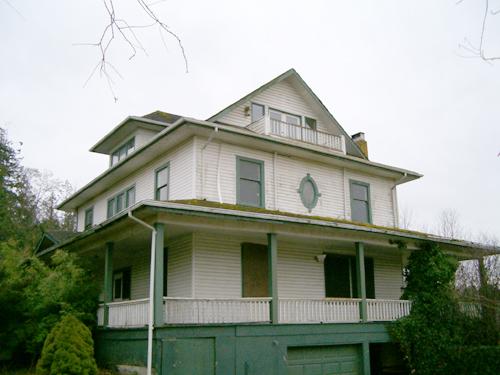
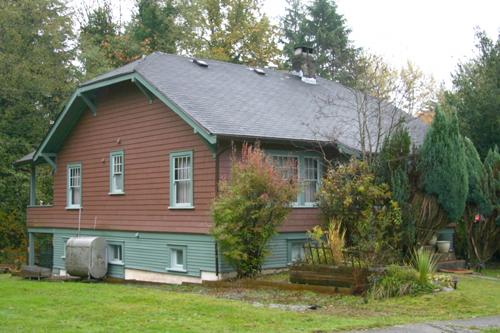
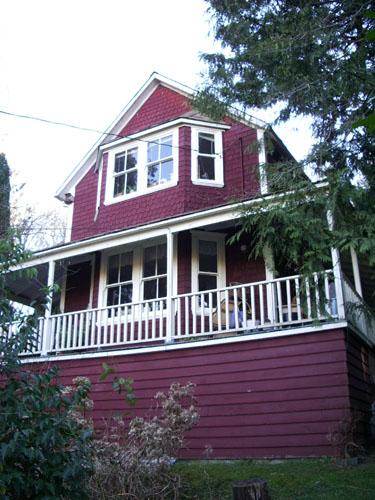
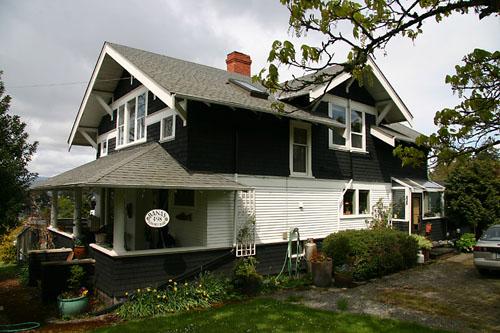
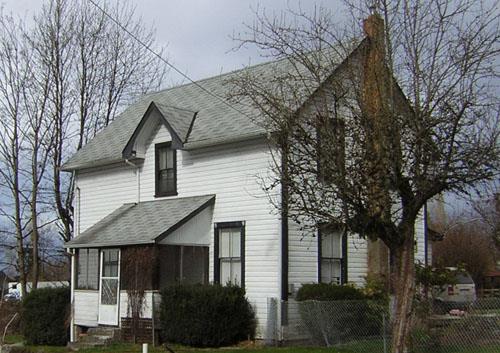
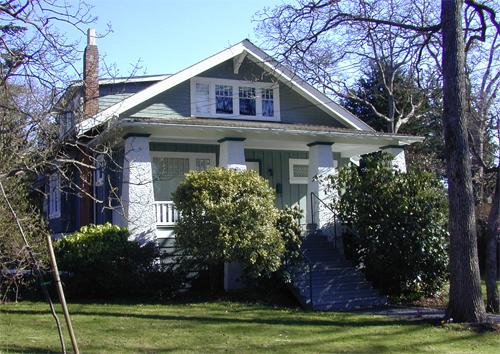
The John Horner House is located at 12465-14B Avenue in the Ocean Park neighbourhood of Surrey, British Columbia. It is a one-and-one-half storey wood-frame house located on a mature lot. This historic dwelling is characterized by its arched open front verandah with hipped roof and its twin-coursed cedar shingle siding.
Valeur patrimoniale
Completed circa 1924, the John Horner House is significant for its association with the development of the Ocean Park neighbourhood. Located in the southern portion of the City of Surrey, Ocean Park was established in 1905 when W. Pasco Goard, real estate advertiser and former minister of the Methodist Church, acquired and subdivided a large area of land adjacent to the waterfront. By 1909, the Great Northern Railway (GNR) had arrived in the area, and the residents of Ocean Park constructed their own local railway stop in 1912. With the railway came more settlers, and as more families arrived, the need for infrastructure and amenities increased. In 1916, the first Ocean Park school was built and by 1922 the first Ocean Park Post Office had been constructed. John Horner (1852-1934), original owner of this house, was a prominent local citizen and one of the area's major landowners. In 1924, Horner donated land for the construction of a community hall. Houses like the John Horner House are representative of the early development of the Ocean Park neighbourhood of Surrey.
The John Horner House is also valued for its modest Craftsman style architecture. The Craftsman style was typified by rational space planning, the use of natural materials and a mix of traditional design elements inspired by the Arts and Crafts movement, such as sloping rooflines, overhanging eaves and patterned wood shingles. The Craftsman style was popularized through countless periodicals and plan books, expressing both the traditional aspects of the Arts and Crafts movement as well as modern lifestyles. The John Horner House represents the reserved type of building construction that occurred in Surrey during the austere inter-war period of the mid-1920s. Incorporating quality local materials such as cedar shingle siding, and modest design elements, the John Horner House illustrates the persistent influence of the Craftsman style of architecture in Surrey during the inter-war period.
Source: City of Surrey, Planning Files
Éléments caractéristiques
Key elements that define the heritage character of the John Horner House include its:
- setting within the Ocean Park neighbourhood
- continuous residential use
- wood-frame construction
- residential form, scale and massing, as expressed by its one-and-one-half storey height plus full basement, front-gabled roof and side-shed dormer
- Craftsman style details such as: twin-coursed shingle siding, wide overhanging eaves, pointed bargeboards, and arched full-width hipped-roof projecting front verandah with closed balustrades
- original windows, including double-hung and casement wooden sash windows with vertically proportioned panes
Location
Loading map...
Lieux similaires
Sites patrimoniaux avec des caractéristiques semblables