RICHARD WALLACE RESIDENCE
Description
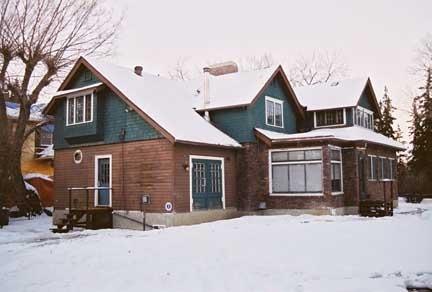
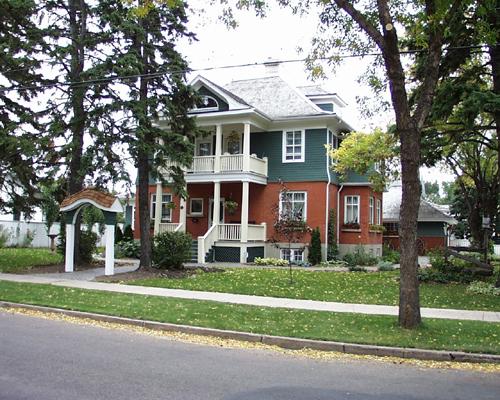
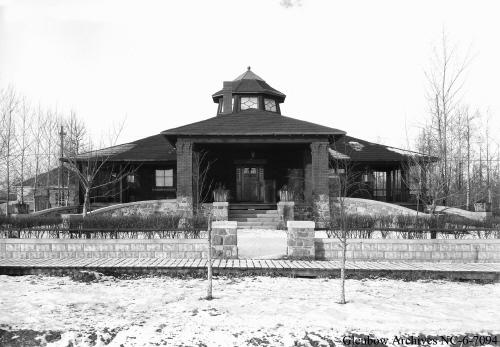
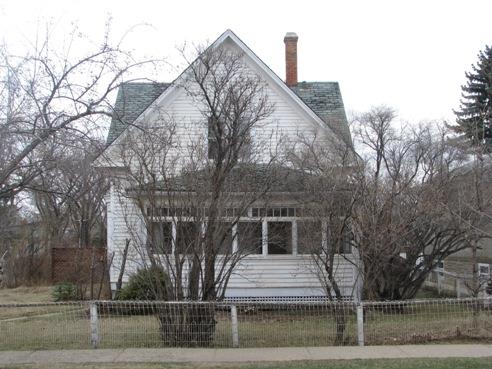
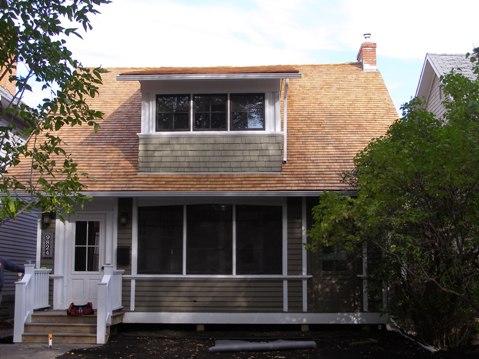
The Richard Wallace Residence, a rectangular one and one-half storey house with a gable roof and open front porch, was constructed in the Craftsman style in 1923. It is located on a city lot on a quiet tree-lined street in the mature neighbourhood of Cromdale in the City of Edmonton.
Valeur patrimoniale
The Richard Wallace Residence is architecturally significant as a representative example of a modest house in the Craftsman style, popular in Edmonton in the 1920s, which retains full integrity of historic design and fabric.
The Richard Wallace Residence is significant for its historical association with Merril Muttart (1903-1970), prominent Edmonton businessman and philanthropist, who together with his wife Gladys, founded the charitable Muttart Foundation. Merril Muttart began his notable career in the building supply and housing business across western Canada as a carpenter, and the contract to build the Richard Wallace Residence was one of his first jobs.
The Richard Wallace Residence is so-named for its long historical association with the second owner of the house, Richard Wallace. Wallace, who was registrar, sheriff and clerk of Alberta's Supreme Court, resided here from 1925 to 1943. The house has been maintained as a single-family dwelling and adds to the historic character of the streetscape.
Source: City of Edmonton (Bylaw: 13414)
Éléments caractéristiques
All the original Craftsman style architectural elements of the Richard Wallace Residence, such as:
- the gabled east and west elevations with projecting and decorative brackets;
- the asymmetrical gabled extension with hip-roofed bay window and recessed porch on the west facade;
- exposed rafters on the north and south facades;
- all wood trim including corner boards and on doors and windows;
- wood cladding, clapboard siding on the main floor and shingles on the upper floor;
- frieze/belt courses separating main floor from the foundation and the ground floor from the upper floor;
- shingled skirting that wraps around the house;
- detailing of the open front verandah, including tapered columns, gable roof, overhanging eaves, exposed braces and brackets;
- brick chimney.
Location
Loading map...
Lieux similaires
Sites patrimoniaux avec des caractéristiques semblables