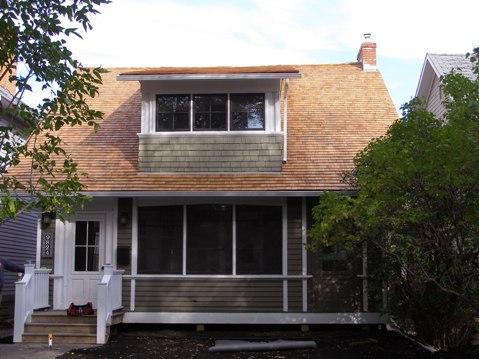
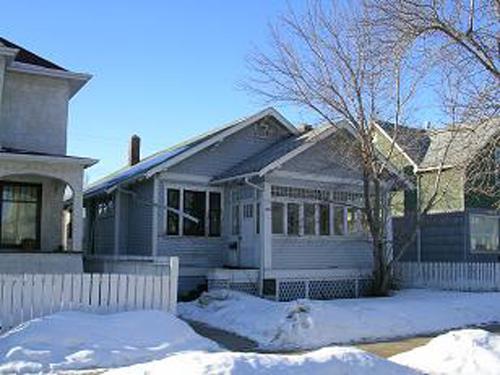
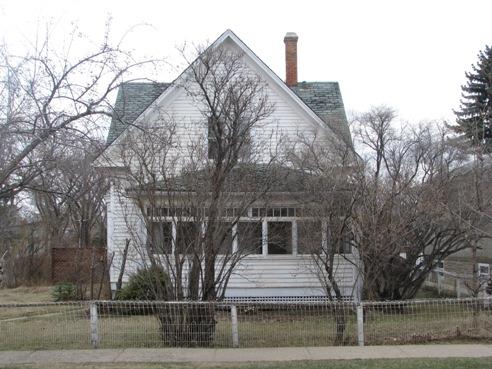
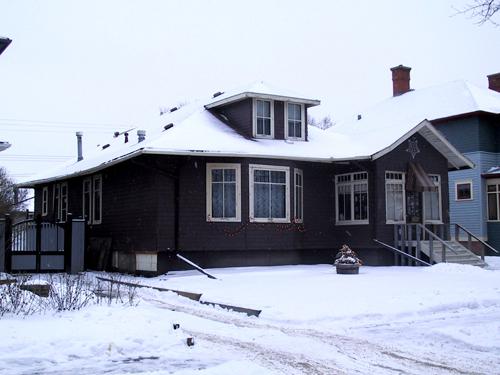
Photo: City of Edmonton, Planning and Development Department
- Reconnaissance
- 2007
- Par
- Administrations locales (Alb.)
Le texte du répertoire, mot pour mot
Description
The R.G.J. Smith Residence consists of a one-and-a-half storey wood frame home in the middle of a residential street in the historic Strathcona neighbourhood.
Valeur patrimoniale
The R.G.J. Smith Residence has heritage value for its modest Craftsman style architecture, for its association with the builder, James Turner, and for its location within the historic neighbourhood of Strathcona.
Built in 1913, the R.G.J. Smith Residence is valued as an example of domestic architecture constructed during Edmonton's early growth period. The building has some restrained Craftsman style features. The Craftsman architectural style was highly influential for smaller houses built in Edmonton between 1910 and 1930. Also notable is the home's general symmetry, especially from the street front.
The R.G.J. Smith Residence was built by James Turner, who also built four neighbouring heritage houses on this street during the same pre-First World War period of frantic construction and land speculation. Turner is also noted as the builder for three heritage houses on 93 Avenue, the street north of 92 Avenue.
The R.G.J. Smith Residence is also significant for its association with the early residential development pattern of the Strathcona community, one of south Edmonton's oldest settled neighbourhoods. Strathcona was established in 1891 with the arrival of the Calgary and Edmonton Railway and was a separate city until it amalgamated with Edmonton in 1912.
SourceCity of Edmonton Planning and Development Department (File 659704)
Éléments caractéristiques
The heritage value of the R.G.J. Smith Residence is expressed in such character-defining elements as:
- form, scale and massing;
- side gable roof configuration on the main house;
- timber siding and exterior detailing;
- two exterior brick chimneys on the east and west elevations;
- shed roof dormer with porch, with multipaned windows on three sides;
- enclosed front verandah, with three large six-paned wood windows, two wood doors at opposite sides, and double six-paned windows on the sides;
- verandah trim detailing including corner boards, timber strips, angled wood lintel detail above the windows and the doors, profiled window sill 'belt course' and wide timber belt course above grade level;
- timber trims around windows:
- wood soffits;
- space inside the verandah, which includes a square bay and timber sash window as well as an off-centred front door, all with timber moulding and trim surround;
- concrete block foundation above grade;
- interior former living room area and detailing such as timber mouldings and trim, wooden columns and benches in the inglenook in the square bay window.
Fin du texte du répertoire
Emplacement
53.52735° N, 113.48350° W
Itinéraire (s’ouvre dans un nouvel onglet)L’inscription au répertoire ne rend pas un lieu accessible au public. Beaucoup sont des résidences ou des commerces privés; admirez-les depuis la rue.

Chargement de la carte…
À proximité
Les 118 lieux de Edmonton
Lieux semblables
Les lieux dont la description du répertoire se rapproche le plus de celle-ci.
Tiré du Répertoire canadien des lieux patrimoniaux, dans sa dernière mise à jour du 12 décembre 2025. Le texte du répertoire est reproduit mot pour mot.