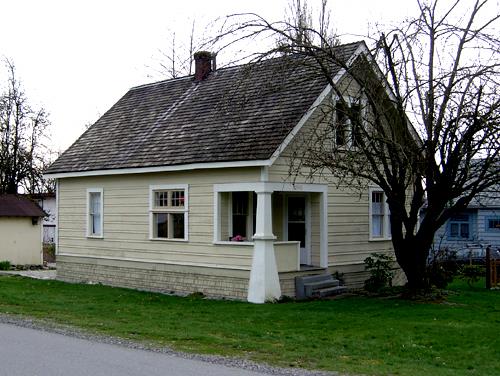
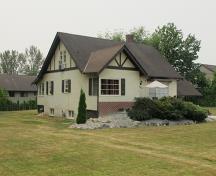
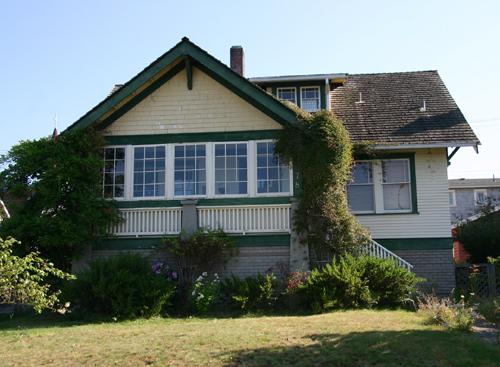
Photo: City of Maple Ridge, 2004
- Construction
- 1929
- Reconnaissance
- 2002
- Par
- Administrations locales (C.-B.)
Le texte du répertoire, mot pour mot
Description
The Renstrom Residence is a vernacular wood frame, one-and-one-half storey dwelling, situated on a large corner lot in the community of Hammond.
Valeur patrimoniale
The Renstrom Residence is valued as a working class home typical of Hammond in the late nineteenth and early twentieth centuries, when the community consisted mainly of industrial workers from the Port Hammond Lumber Company. As such, it has important associative values with the industrial origins of the settlement.
The community of Hammond is characterized by its relationship to the commercial and industrial activity that occurred in the area. The opportunities provided by the junction of water and rail transportation at Port Hammond provided a natural draw for the lumber industry in the early twentieth century. Many immigrant groups and individuals, attracted by the lumber mill's demand for labour, settled their families in the affordable homes in the townsite of Hammond. The association of the community to industry is valued because of the small number of historic industrial sites remaining in Maple Ridge. Noted for its growth relative to that of the company, the connection between community and industry creates a unique pattern of expansion in the community.
This house was built for V.E. Renstrom. The architectural detail found on the house is an excellent example of the desire to distinguish the appearance of individual residences. In a community where everyone worked and lived together, often in company-built housing, individuality of expression could have been an important social distinction for the members of the community.
SourcePlanning Department, City of Maple Ridge
Éléments caractéristiques
Key elements that define the heritage character of the Renstrom Residence include its:
- location in proximity to the nearby Port Hammond Lumber Company
- form, scale and massing
- exterior design elements such as the single tapered porch column and pier at the front, double-hung, multi-paned wooden-sash windows and two stained glass piano windows
- exterior decorative elements such as the twinned coursed lapped wooden siding, the shingled gables, and the combed-brick chimney
- landscape elements such as a mature tree and grassed yard
Fin du texte du répertoire
Emplacement
49.20843° N, 122.65295° W
Itinéraire (s’ouvre dans un nouvel onglet)L’inscription au répertoire ne rend pas un lieu accessible au public. Beaucoup sont des résidences ou des commerces privés; admirez-les depuis la rue.

Chargement de la carte…
À proximité
Les 23 lieux de Maple Ridge
Lieux semblables
Les lieux dont la description du répertoire se rapproche le plus de celle-ci.
 Turnock/Morse ResidenceMaple Ridge, Colombie Britannique
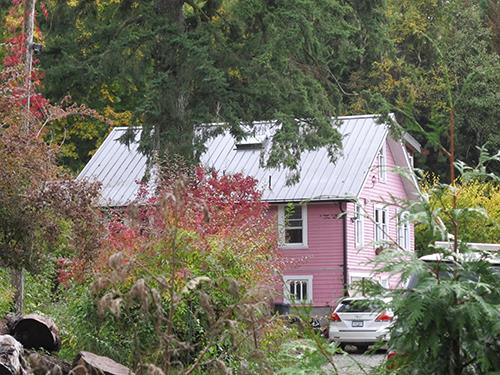 Miller ResidenceMaple Ridge, Colombie Britannique
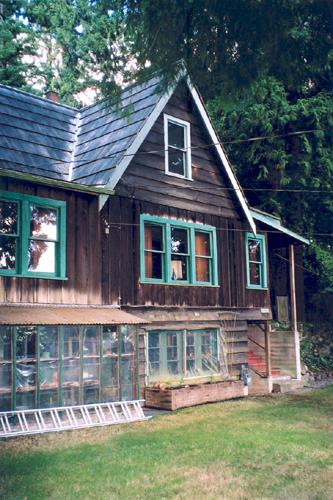 Byrnes PropertiesMaple Ridge, Colombie Britannique
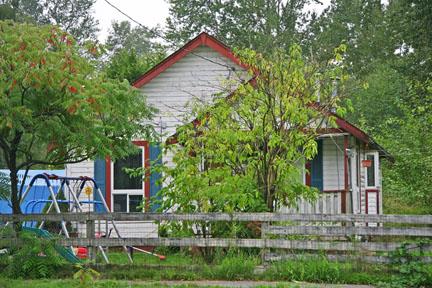 Campbell ResidenceTownship of Langley, Colombie Britannique
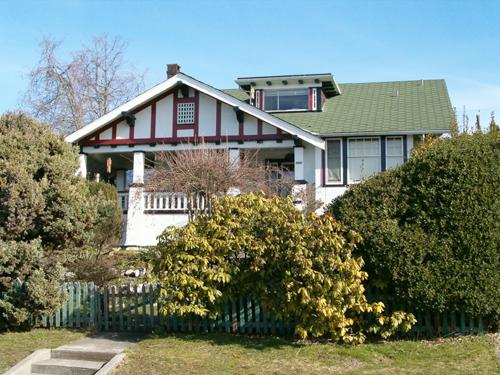 Larson ResidenceNorth Vancouver, Colombie Britannique
 Grant ResidenceNorth Vancouver, Colombie Britannique
Tiré du Répertoire canadien des lieux patrimoniaux, dans sa dernière mise à jour du 12 décembre 2025. Le texte du répertoire est reproduit mot pour mot.