Miller Residence
Description
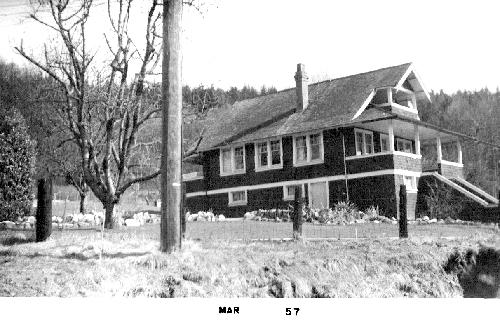
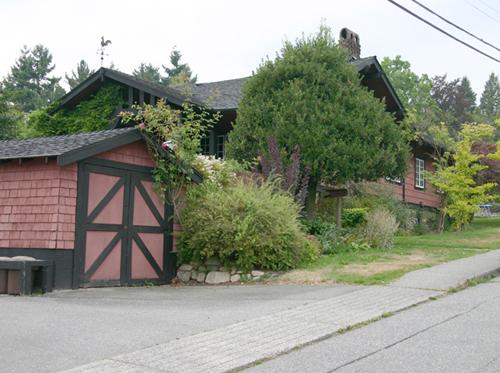
The Miller Residence is a one and one half-storey wood-frame bungalow over a basement/garage located at 28594 104 Avenue in Maple Ridge, B.C. It is set into the south western slope of the large rural property, which features orchard trees, berry fields, and ornamental deciduous trees, all set against the backdrop of the conifer forest downslope.
Valeur patrimoniale
Constructed in 1932, the Miller Residence has historic, social and aesthetic value for its location in the historic community of Ruskin, its mix of orchard and berry field typical of small farm holdings in its time, its association with Albert Miller who was involved in the evolution of the community, and its shingle-clad cottage-type architectural style commonly built in B.C.'s rural and suburban settings during the 1920s and 1930s.
The house has historic value for its representation of the characteristic local rural settlement pattern found away from the centre of Ruskin. This pattern includes small, somewhat isolated farms in forest clearings on sloping sites that make best use of the terrain for orchards and berry fields.
The historic site has social value for the association of the building with Albert Miller, an early resident of Ruskin who arrived in 1903 and who epitomizes the independent Ruskin settler and resident: a farmer who also made ends meet by working seasonally elsewhere-on the riverboats, fishing, or in the logging camps. Miller was a master-builder, well-known in the Ruskin area for his design and construction-supervision work on local projects in Ruskin and neighbouring Whonnock. Miller's involvement in local construction resulted in buildings which characterize the independence of Ruskin and Whonnock as outposts in the eastern part of Maple Ridge, including the Heaps Sawmill in Ruskin, the Whonnock Memorial Hall (1912), the Ruskin community hall (1916), and the still-standing second Ruskin Community Hall (1923).
The Miller Residence has aesthetic and historic value as a memorable amalgamation of the typical shingle-clad bungalow design of the house itself set on top of a workmanlike farm-oriented basement/garage level. As such it is both a good example of a prevalent style of domestic building of the time, and a good representation of the work of an independent-minded resourceful small farm operator.
SOURCE: Maple Ridge Planning Department
Éléments caractéristiques
Key elements that define the heritage character of the Miller Residence and grounds include its:
- siting of the building making full use of its south western aspect and situation of having its basement level set into the slope
- grounds appearing to be a clearing with a backdrop of conifer forest downslope
- Landscape features that reflect the rural quality of the area and the agricultural land use, including fences, orchard and ornamental deciduous trees, rows of berry bushes oriented north/south
- direct informal driveway through orchard and deciduous trees to the downhill side of the house (the garage entrances)
- late-Craftsman influence in the design of the house and the shingle siding common to the time period, including generous wood trim around door and window openings, and fascia boards
- Details that express the architectural style, including the hip roof, and separate secondary roof over the entry porch to the east
- Double-hung wood sash windows 1-over-1; of various sizes befitting the activities of the various rooms.
Location
Loading map...
Lieux similaires
Sites patrimoniaux avec des caractéristiques semblables