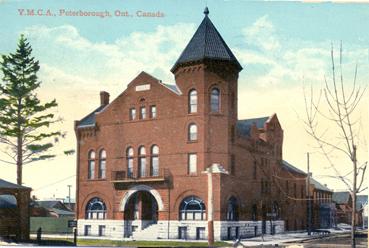
Photo: City of Peterborough
- Construction
- 1895–1896
- Reconnaissance
- 1985
- Par
- Administrations locales (Ont.)
Le texte du répertoire, mot pour mot
Description
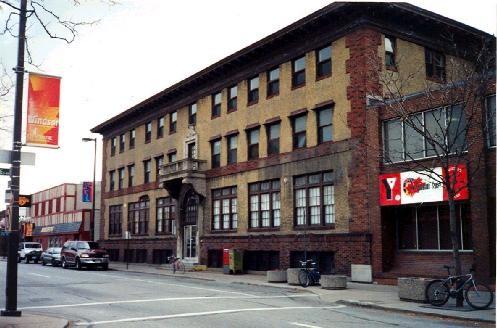
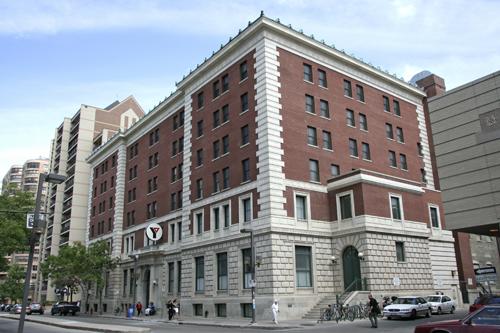
The Peterborough Family YMCA building is a three and one half storey red brick structure located at 475 George Street North in downtown Peterborough. It has been recognized for its heritage value by the City of Peterborough Bylaw 1985-151.
Valeur patrimoniale
The heritage value of the Peterborough Family YMCA building resides in association with some of Canada's leading architects, which include local architect William Blackwell and his son Walter Blackwell. Built in 1895 and originally designed by William Blackwell, this substantial victorian structure has Romanesque Revival features that are also captured in the 1930's addition designed by Walter Blackwell. Later modern additions were constructed in 1969 and 1978 by Craig and Zeidler, and Allen, Brown and Sheriff of Toronto, respectively.
The Peterborough Family YMCA building's heritage value also resides in its contribution to the downtown streetscape. As well as being an imposing physical presence, it is an anchor building to an important Civic Square in Peterborough, which, in addition to other public buildings, includes the City Hall and the Armouries.
The Peterborough Family YMCA building is also important because of its association with the Young Men's Christian Association. Built with the funding of local benefactress, Charlotte Nicholls, it served as the home for this growing Association. A number of different facilities have been included in the building over the years, including dormitories, a bowling alley, billiard hall,hall, gymnasium, and pools.
SourceHeritage Designation Brief, Office of the Clerk, City of Peterborough Bylaw 1985-151
Éléments caractéristiques
The key elements that describe the heritage value of the Romanesque Revival features of the Peterborough Family YMCA include:
-the red brick walls resting on a heavy rough cut limestone foundation
-the octagonal tower projecting from the northeast corner
-the string courses and decorative work
-the bands of windows, recessed openings and round arch transoms
Fin du texte du répertoire
Emplacement
44.30799° N, 78.32060° W
Itinéraire (s’ouvre dans un nouvel onglet)L’inscription au répertoire ne rend pas un lieu accessible au public. Beaucoup sont des résidences ou des commerces privés; admirez-les depuis la rue.

Chargement de la carte…
À proximité
Les 53 lieux de Peterborough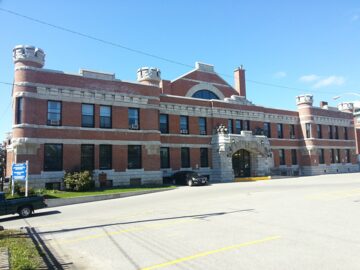 AjoutManège militaireà moins de 100 m · 1907
 Confederation Parkà moins de 100 m · 1884
 The Yelland Buildingà moins de 100 m · City of Peterborough · 1880
 Morrow Buildingà moins de 100 m · 1878
 Pappas Building200 m · 1867
 AjoutLieu historique national du Canada du Manège-Militaire-de-Peterborough200 m · 1907
Lieux semblables
Les lieux dont la description du répertoire se rapproche le plus de celle-ci.
Tiré du Répertoire canadien des lieux patrimoniaux, dans sa dernière mise à jour du 12 décembre 2025. Le texte du répertoire est reproduit mot pour mot.