Former Windsor - Essex County Family YMCA
Description
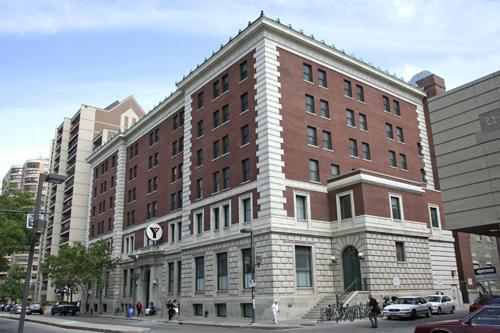
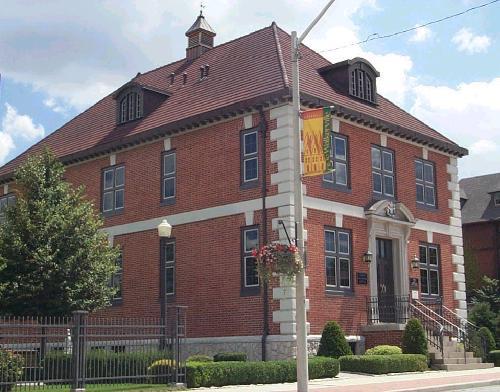
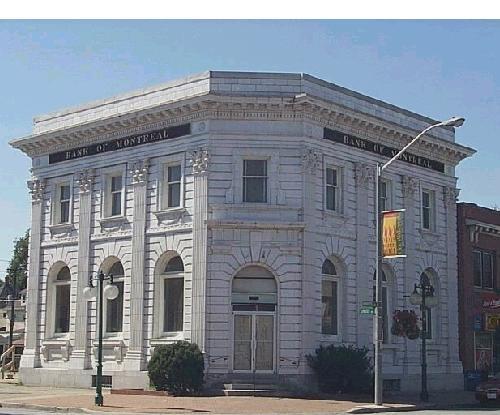
Constructed in 1925 - 26, this three - storey former YMCA building is in the Northern Italian Romanesque - Renaissance Revival architectural style. Located in downtown Windsor, it is recognized for its heritage value by City of Windsor Bylaw 10326, 1990.
Valeur patrimoniale
The heritage value of this building lies in its historic role as the first combined operation of a YMCA and YWCA in Canada, and its social role as an important community facility for almost 65 years. It is a fine example of the Italianate style, with influences from 12th century Italian Romanesque and Italian Renaissance.
The concept of a joint centre for young men and women, with recreational facilities and residential accommodation, was developed in 1924 by a coalition of prominent, public-spirited persons. In keeping with the organization's goals to be a centre of the community, it was located in the city's central core. The then state - of - the - art building was officially opened with much fanfare
in 1926 and provided continuous service to the community as a YMCA residence - gym until closing in the early 1990s.
Of brick, stucco, stone and ornamental ironwork with a flat roof and heavily bracketed cornice, it was designed by the prominent Windsor firm of Nichols, Sheppard and Masson Architects.
Sources: City of Windsor Bylaw 10326, 1990 and City of Windsor Heritage Planner's files.
Éléments caractéristiques
Key architectural elements that express the building's heritage value as a fine example of Northern Italian Romanesque - Renaissance Revival design include:
- central main entrance with arch of ornate carved stone and ironwork;
- cantilevered, ornamental and carved stone porch above the main entrance;
- stucco finish with common brick vertical accent strips at the corners of the building;
- continuous brick sill wall at the main floor with a horizontal belt course defining the second floor;
- main floor double-hung wood windows with fixed transom panels above;
- projecting metal roof cornice;
- original copper hoods over the second-floor windows; and
- decorative stonework on the cantilevered porch and second floor entrance comprising the old Roman scroll of fruit and vines.
Key elements that express the building's social value as an important community residential and recreational facility include:
- its location in the downtown area, which provided easy access to public transportation;
- its proximity to shops and other amenities for the convenience of residents.
Location
Loading map...
Lieux similaires
Sites patrimoniaux avec des caractéristiques semblables