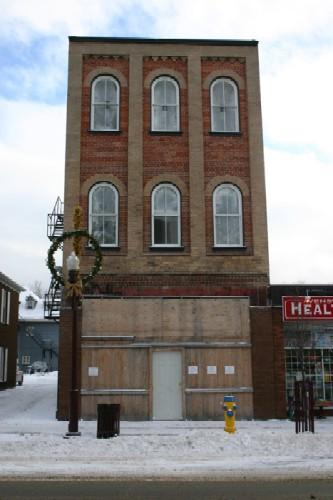
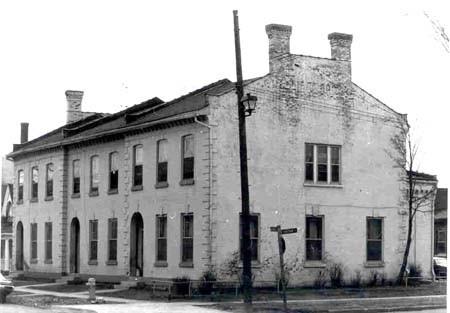
Photo: Susan Schappert, City of Peterborough, 2005
- Construction
- 1880–1890
- Reconnaissance
- 2005
- Par
- Administrations locales (Ont.)
Le texte du répertoire, mot pour mot
Description
The Yelland Building is a three storey brick commercial building located at 464 George Street North, just south of Peterborough's Civic Square. It features prominently in the streetscape with one and two storey buildings to both the north and south.
The Yelland Building is recognized by the City of Peterborough for its heritage value through By-Law #05-031.
Valeur patrimoniale
The Yelland building is historically significant in its connection to William Yelland, a local businessman and politician who built 464 George Street for his blacksmith and carriage business. Yelland was heavily involved in local politics, serving as a councillor for 13 years before being elected as Peterborough's 15th Mayor in 1896 and again in 1897. As Mayor, Yelland fashioned himself as a representative of the workingman, and his carriage shop was often used as a space for political discussion. Over the years, the building has served a variety of commercial purposes, and survived several fires.
Architecturally, it possesses simple Victorian features such as recessed brick panels, di-chromatic brickwork, and wood framed windows. There is also evidence of historic additions, seen through the three different distinct foundations. The Yelland Building has value in its representation of a utilitarian 19th century commercial building, and contribution to the heritage character of George Street. It is representative of a period in Peterborough's history when the downtown was the centre of commerce, industry and politics.
SourceYelland Building Heritage Designation Brief, City of Peterborough By-Law #05-031
Éléments caractéristiques
Character defining elements that reflect the architectural value of the Yelland Building include:
- tall, rectangular massing of the building, with 3 stories at the front of the building, and 2 stories at the rear.
- three distinct foundations of the building
- original fenestration, as well as all wood framed windows with radiating voussoirs set into 2 storey recessed vertical panels
- red and buff brick on the upper two stories
Fin du texte du répertoire
Emplacement
44.30744° N, 78.32005° W
Itinéraire (s’ouvre dans un nouvel onglet)L’inscription au répertoire ne rend pas un lieu accessible au public. Beaucoup sont des résidences ou des commerces privés; admirez-les depuis la rue.

Chargement de la carte…
À proximité
Les 6 lieux de City of Peterborough Morrow Buildingà moins de 100 m · Peterborough · 1878
 Peterborough Family YMCAà moins de 100 m · Peterborough · 1895
 AjoutManège militaire100 m · Peterborough · 1907
 Confederation Park150 m · Peterborough · 1884
 Pappas Building150 m · Peterborough · 1867
 St. John the Evangelist Anglican Church150 m · 1834
Lieux semblables
Les lieux dont la description du répertoire se rapproche le plus de celle-ci.
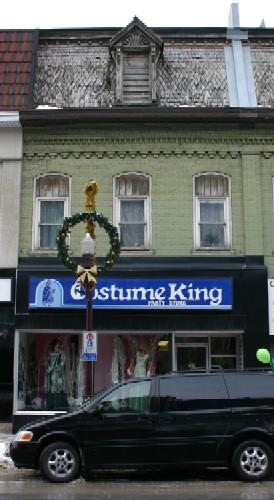
Tiré du Répertoire canadien des lieux patrimoniaux, dans sa dernière mise à jour du 12 décembre 2025. Le texte du répertoire est reproduit mot pour mot.