Bien inscrit au répertoire municipal
MacIsaac House
Garden Lots, Nouvelle Ecosse
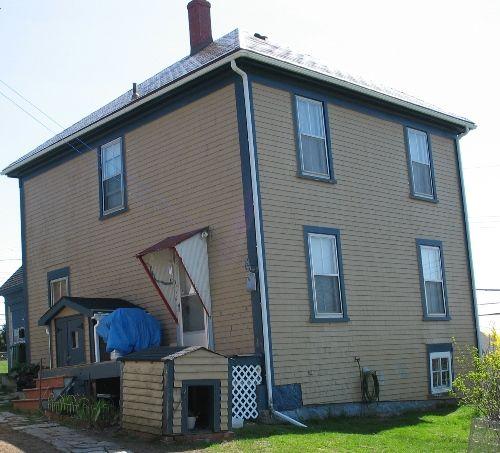
Photo: Heritage Division, Nova Scotia Department of Tourism, Culture and Heritage, 2006.
- Construction
- 1899
- Reconnaissance
- 1999
- Par
- Administrations locales (N.-É.)
Le texte du répertoire, mot pour mot
Description
The MacIsaac House is a Four Square style home located in the Garden Lots area of Lunenburg County, Nova Scotia. It rests on a small knoll at the edge of Hospital Road, making it particularly visible to passers-by. The Municipal Heritage Designation applies to the building and the building footprint.
Valeur patrimoniale
The MacIsaac House is valued for its age; historical associations; as a good example of the Four Square style; and use as a commercial property.
The MacIsaac House was built in 1899 by James W. Smith, a local builder, for John (King) Knickle. Since its construction the home has been owned by four successive generations descended from Knickle including Evelyn (Joyce) and Alexander Daniel MacIsaac, the youngest daughter of John Knickle and her spouse whose namesake has remained with the home. The house has remained relatively unchanged and is a good example of the Four Square style of architecture, which is somewhat unique in the area.
The house is also valued for its association with the Prohibition Era. Oral tradition maintains the house was used as a "safe house," where rum runners stored alcohol. The discovery of rum bottles in the basement of the MacIsaac House supports the oral tradition, and provides a tangible link to Nova Scotia's rum running history.
In 1946 an ell was added to the home to accommodate a small store. The store, like many other stores in the period, served as a meeting place within the community and it quickly became a landmark within the community
SourceMunicipality of the District of Lunenburg Heritage Property Book 1 Site 5.
Éléments caractéristiques
Character-defining elements of the MacIsaac House relate to its Four Square style architecture and include:
- steeply pitched hip roof;
- balloon frame;
- prominent cornice and plain frieze;
- wide corner boards;
- wooden clapboarding;
- vertical sliding sash windows with simple decorative caps.
Other character-defining elements of the MacIsaac House include:
- side ell;
- quarry stone foundation.
Fin du texte du répertoire
Emplacement
44.37353° N, 64.29882° W
Itinéraire (s’ouvre dans un nouvel onglet)L’inscription au répertoire ne rend pas un lieu accessible au public. Beaucoup sont des résidences ou des commerces privés; admirez-les depuis la rue.

Chargement de la carte…
À proximité
Lieux semblables
Les lieux dont la description du répertoire se rapproche le plus de celle-ci.

Tiré du Répertoire canadien des lieux patrimoniaux, dans sa dernière mise à jour du 12 décembre 2025. Le texte du répertoire est reproduit mot pour mot.