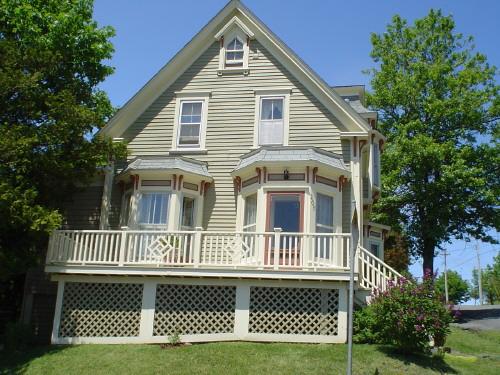
Photo: Heritage Division, Nova Scotia Department of Tourism, Culture & Heritage, 2004
- Construction
- 1880
- Reconnaissance
- 1998
- Par
- Administrations locales (N.-É.)
Le texte du répertoire, mot pour mot
Description
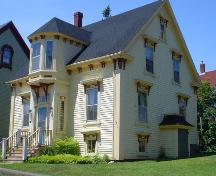
The William Godley House, built in 1880, sits high on a steep slope, at the intersection of Cumberland and Kempt Streets in the Old Town Heritage Conservation District of Lunenburg, NS. It is a two-storey wooden house, with typical Lunenburg Vernacular features such as bay and dormer windows and a steeply pitched roof. Its wide veranda, walkways and bays make it open to both of the streets it borders. Designation includes the building and the surrounding property.
Valeur patrimoniale
The William Godley House is valued as an example of late nineteenth century Lunenburg architecture and as a key part of the surrounding streetscape. The house was built and first owned by local builder William Godley in 1880, and has had few exterior changes since that time.
Built on a sloping corner lot, the house has many interesting features that are typical of Lunenburg homes of the late nineteenth century, such as a front dormer with a bell cast roof and heavy bracketing under the eaves. The house sits fairly high on the slope of Cumberland Street, making it a prominent part of the streetscape and a point of interest for tourists and locals.
SourceHeritage Designation File 66400-40-39, Town of Lunenburg.
Éléments caractéristiques
Character-defining elements of the William Godley House relating to its nineteenth century architecture include:
- location of the house on a corner lot, high on a hill, with detailed features on both street fronts;
- two south-facing projecting bays on the Cumberland Street façade, one of which includes the main entrance door;
- an extended dormer on the Kempt Street side, with a bell cast roof and projecting window bay;
- bracketing, eaves returns and cornerboards, adding to the building's sense of height;
- later additions on the sides and rear that are compatible with the original design;
- one east-facing projecting bay, originally matched by a second one placed symmetrically on the same façade, where a small octagonal window is now placed;
- detailed ornamentation on the window lintels, surrounds and bays;
- small triangular hooded attic window on the south side gable end.
Fin du texte du répertoire
Emplacement
44.37762° N, 64.30589° W
Itinéraire (s’ouvre dans un nouvel onglet)L’inscription au répertoire ne rend pas un lieu accessible au public. Beaucoup sont des résidences ou des commerces privés; admirez-les depuis la rue.

Chargement de la carte…
À proximité
Les 62 lieux de Lunenburg
Lieux semblables
Les lieux dont la description du répertoire se rapproche le plus de celle-ci.
Tiré du Répertoire canadien des lieux patrimoniaux, dans sa dernière mise à jour du 12 décembre 2025. Le texte du répertoire est reproduit mot pour mot.