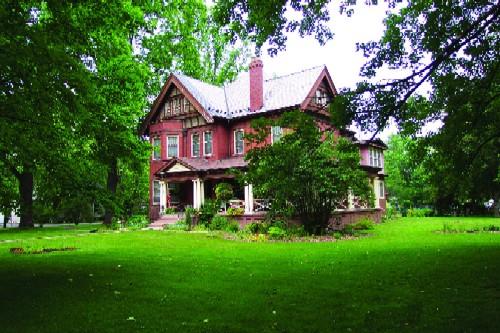
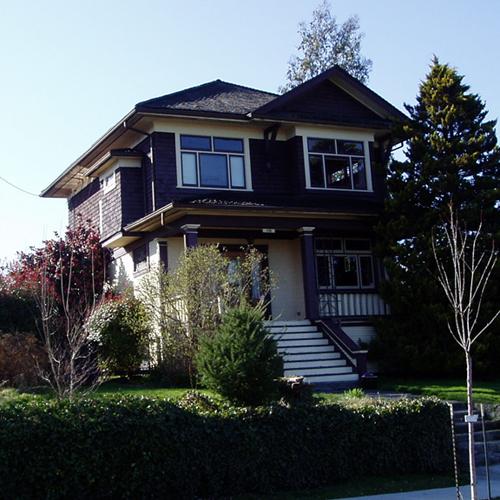
Photo: Haldimand County 2007
- Construction
- 1905
- Reconnaissance
- 2004
- Par
- Administrations locales (Ont.)
Le texte du répertoire, mot pour mot
Description
The Lalor Estate is a two-and-a-half-storey residence with a four-gable roof and a wrap-around veranda. This Edwardian structure was built at 241 Broad Street West, Dunnville, Ontario, in 1905.
It was designated, by Haldimand County for its historical and architectural significance, through By-law 468/04.
Valeur patrimoniale
The Lalor Estate is named for its builder, Francis Ramsey Lalor, a prominent Dunnville businessman, politician, philanthropist, and entrepreneur. Lalor was born in 1855, in St. Catherines, Ontario and came to Dunnville three years later with his widowed mother. His many business interests included two dry goods stores, a grocery store, an apple evaporator, natural gas wells, the F.R. Lalor Canning Factories, the F.R. Lalor Ashes Company, and the Monarch Knitting Mills.
The original estate consisted of six lots, a carriage house, an ice house, and the current residence. In the 1940s, parts of three lots were severed along with the carriage and ice houses. The original dwelling, two-and-a-half-stories high, has remained mostly unaltered for almost 100 years. The wrap-around porch, with its fluted columns, and the four-gable roof, are of particular interest. The exterior walls are red brick with dark brick flourishes near the roofline. Inside the house are seven different and visually unique fireplaces. The formal dining room has wood paneled walls, adding a bit of elegance, along with the front main stairway and banister and the wooden archway and pillars at the front of the second floor hallway.
SourceHaldimand County By-law 468/04.
Éléments caractéristiques
Character defining elements that reflect the heritage value of the Lalor Estate include its:
- two-and-a-half-storey massing
- brick construction
- wrap-around porch with fluted columns
- four gable roof
- details on all exterior corbels
- birds-eye maple trim and veneer in the front bedroom
- leaded glass double entry and vestibule
- seven fireplaces
Fin du texte du répertoire
Emplacement
42.90489° N, 79.62125° W
Itinéraire (s’ouvre dans un nouvel onglet)L’inscription au répertoire ne rend pas un lieu accessible au public. Beaucoup sont des résidences ou des commerces privés; admirez-les depuis la rue.

Chargement de la carte…
À proximité
Les 32 lieux de Haldimand County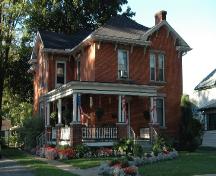
Lieux semblables
Les lieux dont la description du répertoire se rapproche le plus de celle-ci.
Tiré du Répertoire canadien des lieux patrimoniaux, dans sa dernière mise à jour du 12 décembre 2025. Le texte du répertoire est reproduit mot pour mot.