Photo: unknown
- Construction
- 1821
- Reconnaissance
- 2004
- Par
- Administrations locales (Ont.)
Le texte du répertoire, mot pour mot
Description
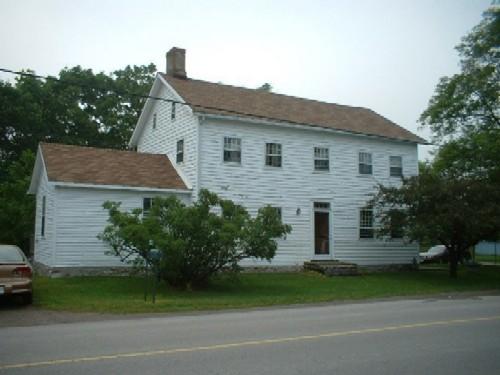
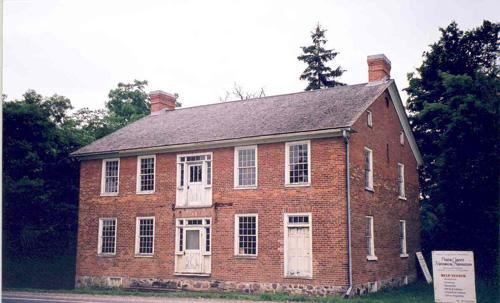
The Furry Tavern is a two-storey frame building with a gable roof, originally, built as a residence. Located in the former Moulton Township, in the current village of Lowbanks, Ontario, it is a reminder of the area's earliest settlement.
Haldimand County designated it for its heritage value under By-law 548/04.
Valeur patrimoniale
Lawrence Furry and his family were some of the first settlers along the lakeshore of Moulton Township. The Furry Tavern was built, in 1821, of sawn lumber, at a time when most buildings in Haldimand County were made of hand-hewn log. The size and architectural conventions employed in constructing the Furry Tavern reflect the wealth and history of the financially secure citizens of colonial Pennsylvania. Lawrence Furry's descendents still live in the region.
Although the Furry Taverns dates from 1821, it is remarkably well preserved. It is a two-storey structure built of sawn lumber and notable because local saw mills were not yet operational. The building still displays some of the decorative stencilling on the original walls, and remarkably, a plank in the attic still remains, bearing the date of construction. Exterior windows are trowelled glass. The first floor windows have sashes of 12 over 8 and the second floor windows have sashes of 8 over 8. Interior flooring is pine throughout. Many of the interior doors have original transition latches and hardware.
SourceDesignation By-law 548/04.
Éléments caractéristiques
Character defining elements that reflect the heritage value of the Furry Tavern include its:
- dated roof plank (1821) located in the attic
- remarkably well preserved structure
- sawn lumber material notably sawn before local saw mills were operational
- original pine flooring throughout
- beaded board walls in the hallway above the first flight of stairs
- its original doors and hardware
Fin du texte du répertoire
Emplacement
42.92396° N, 79.47786° W
Itinéraire (s’ouvre dans un nouvel onglet)L’inscription au répertoire ne rend pas un lieu accessible au public. Beaucoup sont des résidences ou des commerces privés; admirez-les depuis la rue.

Chargement de la carte…
À proximité
Les 32 lieux de Haldimand County
Lieux semblables
Les lieux dont la description du répertoire se rapproche le plus de celle-ci.
Tiré du Répertoire canadien des lieux patrimoniaux, dans sa dernière mise à jour du 12 décembre 2025. Le texte du répertoire est reproduit mot pour mot.