Terre, structure ou édifice patrimonial de la ville de St. John's
Kinkora
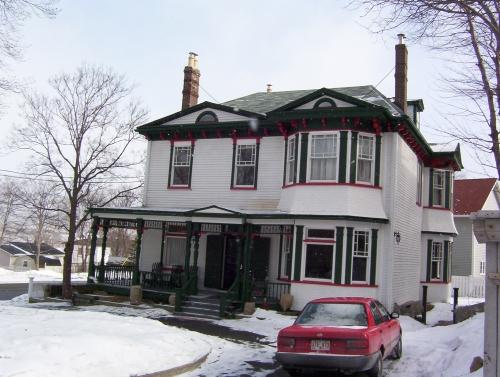
Photo: HFNL 2005
- Construction
- 1907–1914
- Reconnaissance
- 1995
- Par
- Ville de St. John's
Le texte du répertoire, mot pour mot
Description
036 King's Bridge Road, Kinkora is a 3 storey wooden dwelling located at the corner of King’s Bridge Road and Empire Avenue, St. John’s. The designation is confined to the footprint of the building.
Valeur patrimoniale
036 King’s Bridge Road, Kinkora House was designated for its aesthetic value. This building is a fine example of Queen Anne Revival architecture with its two storey bow windows with pediments, pilasters and decorative wooden shingles. It has an elaborate covered, open porch with decorative spindles, columns and a pediment at the entrance. This porch extends around the north side of the house. There are pediments at the front eaves and within them are semi-circular motifs. The ends of the steep hipped roof have tall brick chimneys extending high above the house while the perimeter of the eaves is decorated with eaves brackets. The two storey bay windows are located at the front facade and on the south facing facade, giving the house substantial weight. A small gable dormer located in the roof also faces south and this is repeated on the north facade. The windows are primarily 1/1, but there are multi-paned windows in the upper halves of most windows, adding to the Queen Anne Revival use of texture. This use of texture is also seen in the decorative shingles found on the roof portions of the ground floor bay windows. The house has its original wooden door and it has a transom window. The house also has fluted pilasters which flank each window.
SourceCity of St. John's Archives and Railway Station Museum - unnumbered property file.
Éléments caractéristiques
All those original elements which embody the Queen Anne Revival style of architecture, including:
-narrow wooden clapboard;
-decorative wooden shingles;
-covered, open porch which extends around side;
-decorative spindles, columns and pediment on porch;
-all window fenestrations;
-all dormer windows;
-pediments with semi-circular motifs;
-steep hipped roof;
-tall brick chimneys;
-eaves brackets;
-two storey bay windows;
-pilasters;
-multipaned windows;
-all door openings, locations and sizes;
-original doors; and -orientation, location and dimensions.
Fin du texte du répertoire
Emplacement
47.57494° N, 52.70246° W
Itinéraire (s’ouvre dans un nouvel onglet)L’inscription au répertoire ne rend pas un lieu accessible au public. Beaucoup sont des résidences ou des commerces privés; admirez-les depuis la rue.

Chargement de la carte…
À proximité
Les 222 lieux de St. John's Forest Houseà moins de 100 m · St. John's · 1890
- Forest House Municipal Heritage Buildingà moins de 100 m · St. John's
 033 King's Bridge Roadà moins de 100 m · St. John's · 1914
 031 King's Bridge Roadà moins de 100 m · St. John's · 1914
 035 King's Bridge Road Municipal Heritage Buildingà moins de 100 m · St. John's
 Commissariat House250 m · St. John's · 1818
Lieux semblables
Les lieux dont la description du répertoire se rapproche le plus de celle-ci.
Tiré du Répertoire canadien des lieux patrimoniaux, dans sa dernière mise à jour du 12 décembre 2025. Le texte du répertoire est reproduit mot pour mot.