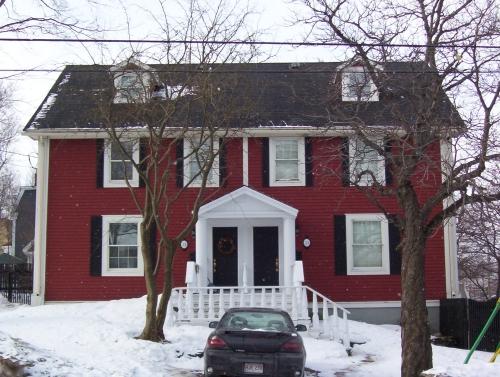
034 Circular Road Municipal Heritage Building
Description
This structure is a three-storey wooden duplex located at 034 Circular Road, St. John’s. The designation is confined to the footprint of the building.
Valeur patrimoniale
034 Circular Road has been designated for its aesthetic values.
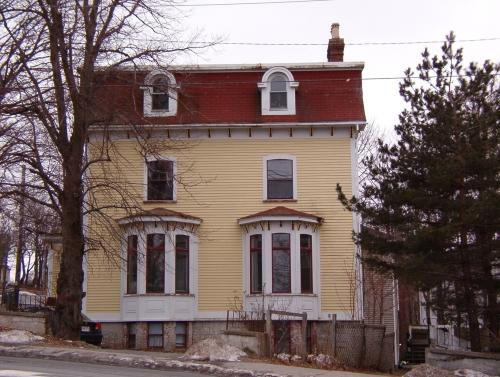
034 Circular Road is a late 19th century example of Second Empire style architecture. It is a duplex with both sides mirroring each other. Typical features of this style are evident here with the Mansard roof, the peaked dormers and the bow windows. The windows are slightly arched and have a curved detail above them. The bow windows are repeated as two story bows on the sides of the house; an unusual feature to have off the main facade. The eaves brackets and dentils show care was put into the construction of the house, and the fascia boards, panels and other carved work are also evidence of quality construction. There is a large covered porch which holds both entrances to the house and it features prominently in the centre of the main facade. This house speaks to the time and place when such large elaborate houses were quite normal for the area.
Source: City Archives property files - 034 Circular Road
Éléments caractéristiques
All those elements of the Second Empire style duplex, including:
-Mansard roof;
-peaked dormers;
-arched windows;
-bow windows;
-window styles, sizes and fenestration;
-dentils, eaves brackets, fascia boards, all other carvings;
-covered porch with dual entrances;and
-location, orientation, dimensions.
Location
Loading map...
Lieux similaires
Sites patrimoniaux avec des caractéristiques semblables