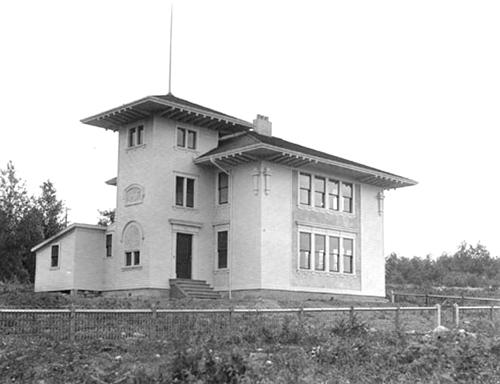
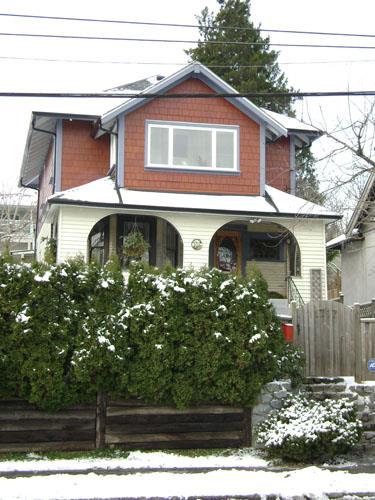
Photo: North Vancouver Museum and Archives, #350
- Construction
- 1907
- Reconnaissance
- 1995
- Par
- Administrations locales (C.-B.)
Le texte du répertoire, mot pour mot
Description
Built on the north side of the Ottawa Garden subdivision, 214 West 6th Street is a two-storey wood-frame Italianate-style residence with a three storey entry tower, set within a mature landscape.
Valeur patrimoniale
The house at 214 West 6th Street is valued as an integral part of the Ottawa Gardens subdivision, designed to attract affluent and prominent families to the North Shore of Burrard Inlet. Planning and development was initiated in 1906 by the North Vancouver Land and Improvement Company. Prestige was guaranteed through minimum construction cost standards and restrictions on buildings and landscaping. Ottawa Gardens is now part of a rectilinear system of boulevards and parks known as North Vancouver's "Green Necklace," which also includes Grand Boulevard, Victoria Park and Mahon Park.
214 West 6th Street is valued for its direct association with the North Vancouver Land and Improvement Company. Built as the showhome for Ottawa Gardens, the unusual architecture of this house was intended to attract attention to the new neighbourhood and to create an example of the grand scale of development that was intended for the area.
214 West 6th Street is also significant for its Italianate style, which was rare in the Lower Mainland. It is distinguished by a prominent three-storey tower at the entry. Its conspicuous presence in the neighbourhood is heightened by its exaggerated proportions and multiple roof lines.
SourceHeritage Planning Files, City of North Vancouver
Éléments caractéristiques
Key elements that define the heritage character of 214 West 6th Street include its:
- irregular form, imposing scale and asymmetrical massing
- relation to the central boulevard
- prominent three-storey tower at the entry
- hipped roof with broad, projecting roof lines and multiple eave brackets
- double-hung 1-over-1 wood-sash windows, double-assembly in the tower and quadruple-assembly on the front facade
- narrow lapped wooden siding with cornerboards, with stucco panel insets on the front facade
- features of the Italianate style such as the multiple eave brackets, vertical proportions and low hipped roof
- later entry porch built to enhance the entry
- 1907 date plaque on the west facade
- mature landscape features such as hedges and trees that provide an appropriate setting
Fin du texte du répertoire
Emplacement
49.31780° N, 123.07790° W
Itinéraire (s’ouvre dans un nouvel onglet)L’inscription au répertoire ne rend pas un lieu accessible au public. Beaucoup sont des résidences ou des commerces privés; admirez-les depuis la rue.

Chargement de la carte…
À proximité
Les 88 lieux de North Vancouver
Lieux semblables
Les lieux dont la description du répertoire se rapproche le plus de celle-ci.
 268 West 6th StreetNorth Vancouver City, Colombie Britannique
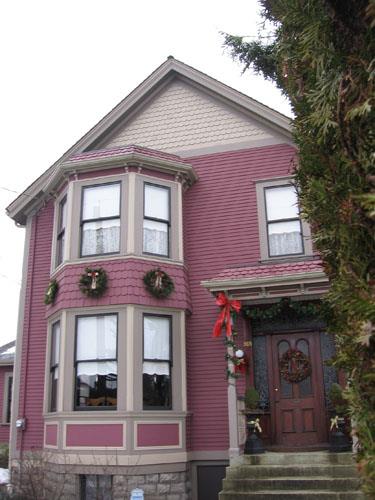 315 Sixth AvenueNew Westminster, Colombie Britannique
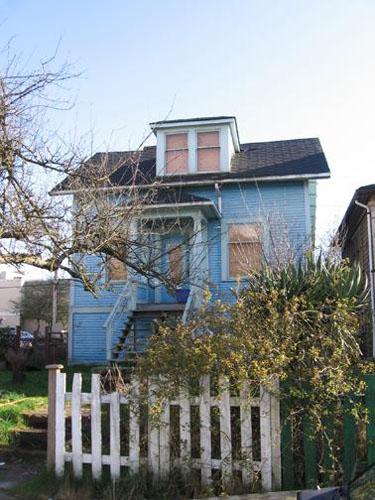 304 West 6th AvenueVancouver, Colombie Britannique
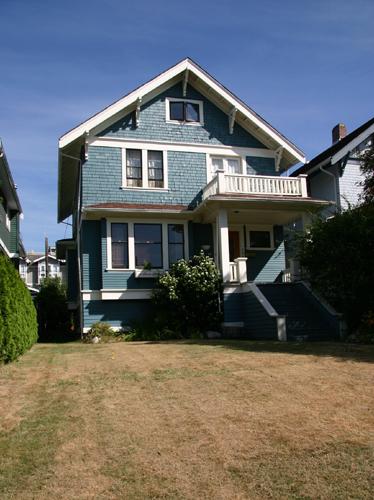 240 East 10th Street ResidenceNorth Vancouver, Colombie Britannique
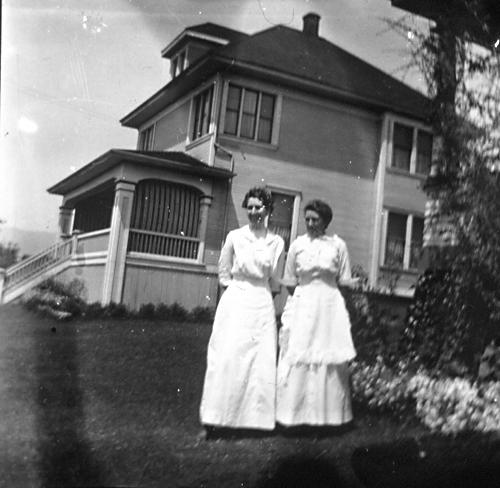 254 Keith Road East ResidenceNorth Vancouver, Colombie Britannique
 1717 Sixth AvenueNew Westminster, Colombie Britannique
Tiré du Répertoire canadien des lieux patrimoniaux, dans sa dernière mise à jour du 12 décembre 2025. Le texte du répertoire est reproduit mot pour mot.