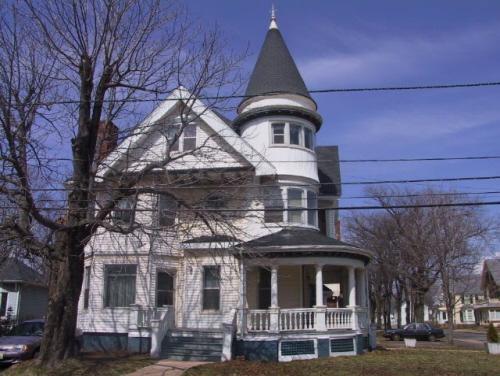
David and Catherine Morrison Home
Description
The David and Catherine Morrison Home is a Four Square style house with Colonial Revival influences. These include its large two-storey verandah, wide eaves with modillion brackets, stacked bays, and hipped roof with hipped roof dormers. It is located prominently on Main Street in Montague.
Valeur patrimoniale
The house is valued for its Colonial Revival architectural influences; its association with former residents of Montague; and its contribution to the streetscape.
The original owner of the home was the Carruthers family, who were prominent in the fields of health and business in the town. Land records reveal that the property on which the house stands was purchased in two lot sections, the first on May 7, 1918 by Annie A. Carruthers from Dr. John D. MacIntyre. A second lot directly behind the first was also purchased by Annie Carruthers on April 29, 1927 from Percy Robertson.
Annie Carruthers was the wife of John W. Carruthers, a druggist in Montague, who also operated a hardware store. They built the current home in 1927. It remained in the Carruthers family until 1974, when it was sold to Dr. Lewis Abbott. The current owners purchased it in 2006.
The home is also valued for its Colonial Revival style which was fashionable in the 1920s. It features a hipped roof with hipped dormers, wide eaves, stacked bay windows, a beltcourse, and a dominant two-storey verandah.
The well preserved home continues to contribute its streetscape.
Source: Culture and Heritage Division, PEI Department of Communities, Cultural Affairs and Labour, Charlottetown, PE C1A 7N8
File #: 4310-20/M27
Éléments caractéristiques
The following character-defining elements illustrate the heritage value of the house:
- the original concrete foundation
- the wood frame construction and wood shingle cladding
- the two-storey verandah
- the hipped roof with hipped roof dormers
- the wide eaves with modillions or flat brackets under the eaves
- the fenestration including stacked bay windows and oriel window
- the brick chimney
- the location of the house on a landscaped lot on Main Street
Location
Loading map...
Lieux similaires
Sites patrimoniaux avec des caractéristiques semblables