Terre, structure ou édifice patrimonial municipal
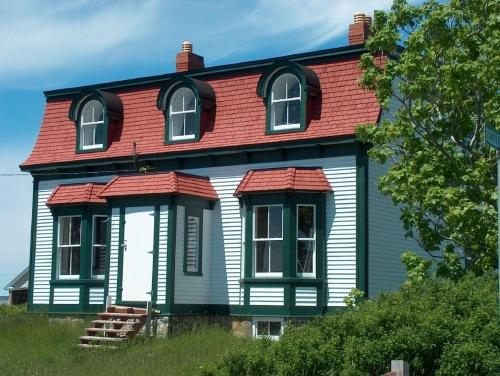
Jenniex House Municipal Heritage Building
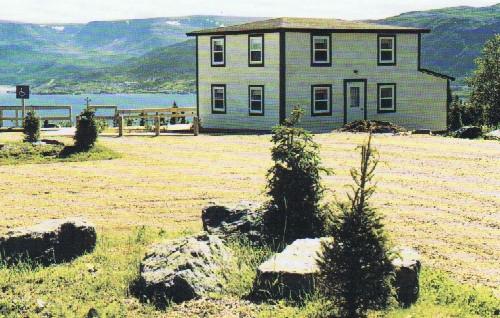
Photo: Town of Norris Point 2006
- Construction
- 1926
- Reconnaissance
- 2006
- Par
- Municipalités de TNL
Le texte du répertoire, mot pour mot
Description
Jenniex House Municipal Heritage Building is a two-storey, wooden, vernacular building with a low-hipped roof, and is located at the Norris Point Lookout, 104 Main Road, Norris Point, Newfoundland and Labrador. The former family dwelling now operates as a heritage museum with a view of the Tablelands of Gros Morne National Park located on the great Northern Peninsula. The municipal heritage designation is confined to the footprint of the building.
Valeur patrimoniale
Jenniex House has historic value within Norris Point as one of the community's oldest dwellings. It was built in 1926 in neighbouring Neddies Harbour by Augustus Major, whose family was amongst the first fifty settlers in the Norris Point area in the mid 1880s. When Augustus Major died, his wife Alma married Garfield Jenniex, and in the winter of 1938 the house was moved across the ice from Neddy Point with the assistance of horses, to what is now known as Jenniex Lane in Norris Point.
Jenniex House has cultural value as it is currently operated by the Norris Point Heritage Committee as a tourist attraction and community museum with period artifacts. The Jenniex family donated the house to the Norris Point Heritage Committee in the late 1990s. The committee refurbished the dwelling and moved it to its current location, the Norris Point Lookout, with an impressive view of Bonne Bay and the Tablelands of Gros Morne National Park, a UNESCO World Heritage Site.
Jenniex House has been relocated several times. Indeed, the moving of houses, sometimes whole towns, is a common tradition in Newfoundland and Labrador. Some alterations have been made to Jenniex House and its materials, yet the building itself generally retains its architectural and aesthetic values as an example of a 20th century vernacular dwelling in outport Newfoundland. Its key, intact features include its simple, rectangular, two-storey form; low-hipped roof; narrow clapboard siding; plain wooden trims and cornerboards; and original openings for doors and windows.
SourceTown of Norris Point, meeting of the Town Council held June 13, 2006
Éléments caractéristiques
All those extant exterior elements which are indicative of the building’s original function as a dwelling, its age and its corresponding vernacular style including:
-the form and dimensions of the building;
-the low-hipped roof;
-the narrow clapboard sheathing;
-plain wooden trims and corner boards;
-and the placement and dimensions of the doors and windows.
Fin du texte du répertoire
Emplacement
49.52445° N, 57.88491° W
Itinéraire (s’ouvre dans un nouvel onglet)L’inscription au répertoire ne rend pas un lieu accessible au public. Beaucoup sont des résidences ou des commerces privés; admirez-les depuis la rue.

Chargement de la carte…
À proximité
Les 3 lieux de Norris Point John William Caines House Registered Heritage Structure900 m · Norris Point
 Bonne Bay Cottage Hospital Municipal Heritage Building1,5 km · Norris Point · 1939
 Phare de Woody Point3 km · Woody Point · 1959
 Blanchard House Registered Heritage Structure3,1 km · Woody Point
 John William Roberts House3,2 km · Woody Point · 1898
 Lord Nelson Loyal Orange Lodge LOL #1493,4 km · Bonne Bay · 1900
Lieux semblables
Les lieux dont la description du répertoire se rapproche le plus de celle-ci.
Tiré du Répertoire canadien des lieux patrimoniaux, dans sa dernière mise à jour du 12 décembre 2025. Le texte du répertoire est reproduit mot pour mot.