Jubilee House
Description
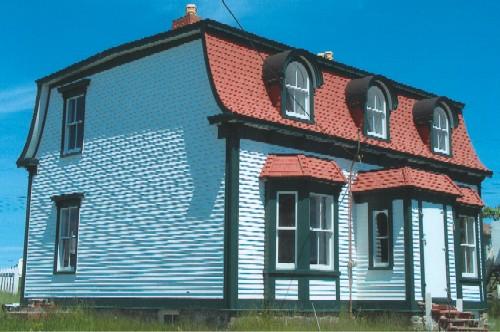
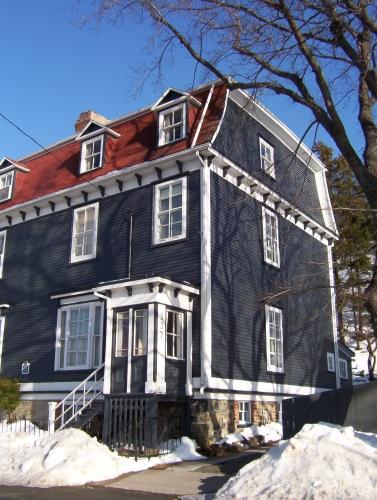
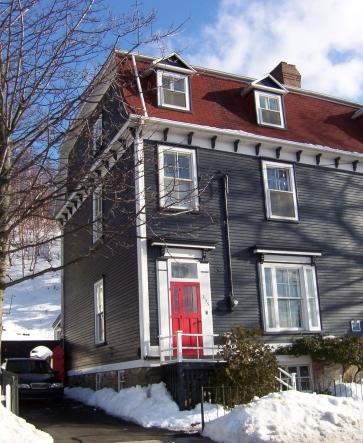
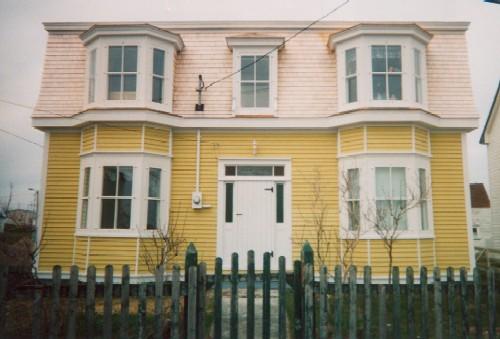
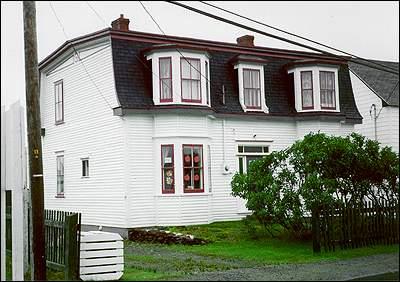
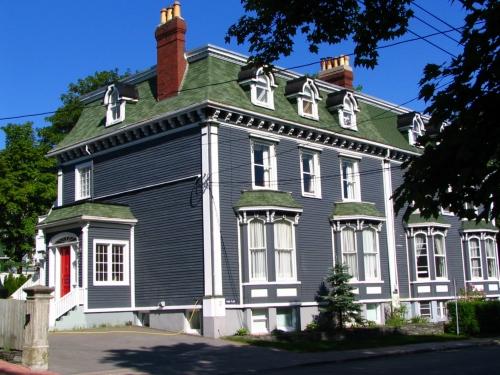
The Jubilee House is a two storey Second Empire style house with mansard roof, located at 134 Coster Street, Bonavista. The designation is confined to the property.
Valeur patrimoniale
The Jubilee House has been designated as a heritage structure because of its architectural and historic value.
Architecturally, the Jubilee House reflects Ronald Strathie’s outport interpretations of the Second Empire style. All of the original building materials of the house are largely intact both inside and out, with the exception of a renovated kitchen and an addition to the back of the house. This house has aesthetic value because it is a good example of the fine craftsmanship of Ronald Strathie, featuring motifs and details commonly seen in his work. The house is significant because it is a fine example of a style of house built by Ronald Strathie.
Historically, the Strathie family is important due to its long architectural associations with Bonavista. In addition to the Jubilee hosue, Ronald Strathie has been responsible for building other notable houses in Bonavista such as the Roman Catholic Parish House. The House is also historically important because of its associations with another prominent family in Bonavista, the Lawrence family. The Jubilee House was constructed for John Wither Lawrence, a local business man, tinsmith and farmer. The house also has historic value because of the year in which it was constructed. A brass plaque located inside the house with the inscription “Jubilee House 1887” commemorates the fact that the house was built during the Jubilee year of Queen Victoria.
Source: Heritage Foundation of Newfoundland and Labrador, unnumbered property file, Bonavista - Jubilee House
Éléments caractéristiques
All architectural features representative of Ronald Strathie’s outport interpretations of the Second Empire style, including:
-Mansard roof;
-Original uniform window openings and door placement;
-Original doors and windows;
-Narrow wooden clapboard;
-Decorative trim on windows, including eaves brackets, dentils and ornate mouldings;
-Original starburst fretwork in dormer window;
All interior features which reflect the age and design of the building, including:
-Original brass plaque inside of building stating date and building name.
Location
Loading map...
Lieux similaires
Sites patrimoniaux avec des caractéristiques semblables