Structure patrimoniale inscrite au répertoire
John William Caines House Registered Heritage Structure
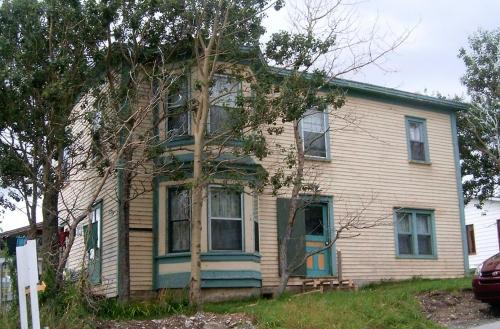
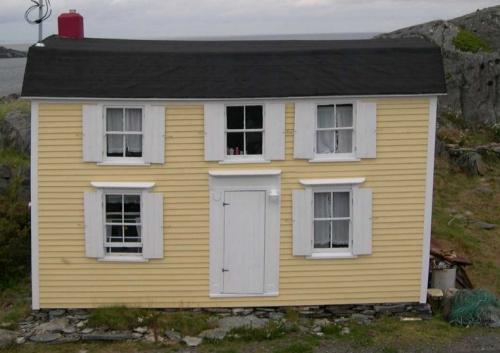
Photo: © HFNL 2010
- Reconnaissance
- 2010
- Par
- Heritage Foundation of Newfoundland and Labrador
Le texte du répertoire, mot pour mot
Description
John William Caines House (Hilltop) is a two-storey wooden building located on Main Road in Norris Point, NL. Built in the late 1800s, this modified biscuit box house is among the oldest homes in the region. The designation is confined to the footprint of the building.
Valeur patrimoniale
John William Caines House has been designated a Registered Heritage Structure by the Heritage Foundation of Newfoundland and Labrador due to its aesthetic and cultural value.
The John William Caines House has aesthetic value as a good example of a type of house built by the merchant class in a small outport at the end of the 19th century. The scale and style of the house are indicators of the status of the owners. Vernacular in design, the house features elements of the biscuit box style, including the low pitched roof and three bay spatial division on the main façade. Elements such as the two-storey, three-sided bay window on the left end of the front façade, the two double French garden doors on the left façade and the original open porch with ornate decorative elements, distinguish the house from others of plain biscuit box design.
The John William Caines House has historical value due to its age. Built in the last decade of the 1800s, it is among the oldest buildings in the region. It has further historic value due to its association with the merchant class in small outports. The home was built for John William Caines, who operated a general store in the community of Norris Point. Businessmen like Caines provided an essential service to small, often isolated communities who relied on the goods provided by such entrepreneurs.
SourceHeritage Foundation of Newfoundland and Labrador property file “Norris Point - John William Caines House - FPT 4584”
Éléments caractéristiques
All those elements which represent the aesthetic and historic value of John William Caines House, including:
- low pitched roof;
- number of storeys;
- narrow wooden clapboard;
- wooden corner boards;
- three bay spatial division on the main façade;
- window size, style, trim and placement;
- two-storey, three-sided bay window (including wide mouldings);
- size, style, trim and placement of exterior doors;
- size, style, trim and placement of French garden doors on left façade;
- chimney style and placement;
- original location, size, style and ornamentation of open porch, and;
- dimension, location and orientation of building.
Fin du texte du répertoire
Emplacement
49.51791° N, 57.87753° W
Itinéraire (s’ouvre dans un nouvel onglet)L’inscription au répertoire ne rend pas un lieu accessible au public. Beaucoup sont des résidences ou des commerces privés; admirez-les depuis la rue.

Chargement de la carte…
À proximité
Les 3 lieux de Norris Point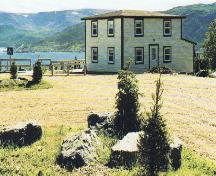 Jenniex House Municipal Heritage Building900 m · Norris Point · 1926
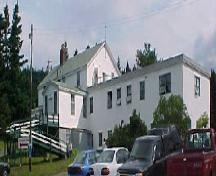 Bonne Bay Cottage Hospital Municipal Heritage Building2,3 km · Norris Point · 1939
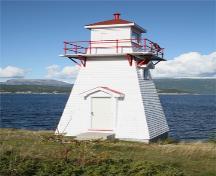 Phare de Woody Point2,9 km · Woody Point · 1959
 John William Roberts House3,1 km · Woody Point · 1898
 Blanchard House Registered Heritage Structure3,1 km · Woody Point
 Lord Nelson Loyal Orange Lodge LOL #1493,4 km · Bonne Bay · 1900
Lieux semblables
Les lieux dont la description du répertoire se rapproche le plus de celle-ci.
Tiré du Répertoire canadien des lieux patrimoniaux, dans sa dernière mise à jour du 12 décembre 2025. Le texte du répertoire est reproduit mot pour mot.