- Construction
- 1913
- Reconnaissance
- 2016
- Par
- Ville de Vancouver
Le texte du répertoire, mot pour mot
Description
The James Northey House at 1060 West 15th Avenue is a 1½ storey (plus basement) Craftsman-style residence in the Fairview neighbourhood of Vancouver, British Columbia situated on the south side of West 15th Avenue, about mid-block between Oak and Spruce Streets.
Valeur patrimoniale
Built in 1913, the James Northey Residence is significant for its historical connection to the development of the southern edge of the Fairview neighbourhood, sometimes called 'Lower Shaughnessy' and for its proximity in geography and status to the exclusive Shaughnessy Heights subdivision to its south.
This house is important as one of a group of several large residences on West 15th Avenue between Oak and Granville, built just before World War I for prosperous Vancouver families. An expensive house, costing $6200 to build and sitting on a double-than-average 66 foot lot, this large residence illustrates the prosperity of its first owner and the prestige of the area.
The James Northey Residence illustrates the success of a family-run enterprise in early Vancouver - small-scale development and contracting, which was pivotal in shaping the city's first neighbourhoods. Contractor Norman Young Cross designed and built it for realestate broker James Laird Northey, who owned Mill Cut Homes & Lumber Company (1920 - 1948) in Kitsilano. Both men designed, constructed and sold numerous buildings in Vancouver and North Vancouver from the 1910s through the 1930s - an illustration of the scale of building enterprises which created Vancouver's neighbourhoods in the early 20th century.
The Northey Residence is aesthetically significant as a very good example of the Craftsman Bungalow. The Craftsman style was the dominant architectural trend in Vancouver from 1910-1925, with its robust scale, asymmetrical massing, broad sidegabled roof and emphasis on structural quality and materials. It is important as one of the few surviving Craftsman homes in Fairview, where early houses have been replaced with apartment buildings and towers.
The difficulty of maintaining large, single-family homes during the economic Depression of the 1930s, combined with a severe housing shortage during World War II, resulted in 1940s emergency wartime legislation which mandated conversion of single-family dwellings. This Northey Residence's conversion into a 5-unit rooming house in 1941, and its continued use as a multi-unit rental building, illustrate the phenomenon of single-family dwellings adapting to changing times.
Éléments caractéristiques
The Character Defining Elements of the James Northey House include its:
- Location on West 15th Avenue in the Fairview neighbourhood of Vancouver
- Continuous residential use
- Residential form, scale and massing as expressed by its one and one-half storey height plus basement, with main floor set a half floor above grade
Fin du texte du répertoire
Emplacement
49.25760° N, 123.12862° W
Itinéraire (s’ouvre dans un nouvel onglet)L’inscription au répertoire ne rend pas un lieu accessible au public. Beaucoup sont des résidences ou des commerces privés; admirez-les depuis la rue.

Chargement de la carte…
À proximité
Les 403 lieux de Vancouver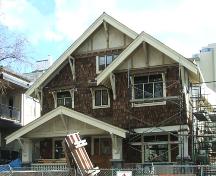
Lieux semblables
Les lieux dont la description du répertoire se rapproche le plus de celle-ci.
 Hall ResidenceNorth Vancouver City, Colombie Britannique
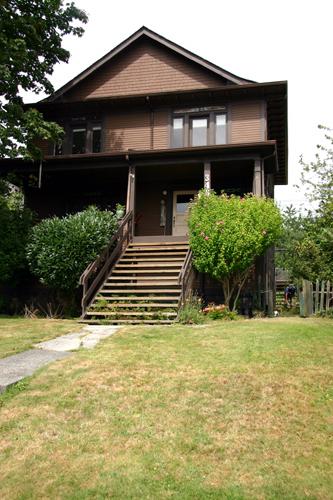 Harrison ResidenceNorth Vancouver, Colombie Britannique
- Harrington ResidenceVancouver, Colombie Britannique
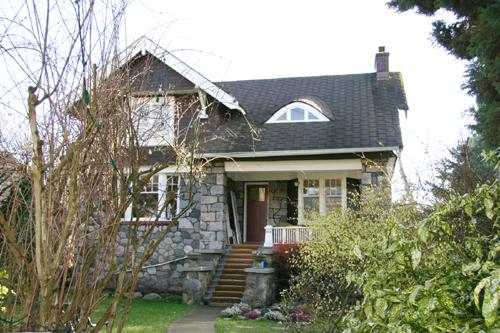 Jones Residence, West 16th StreetNorth Vancouver City, Colombie Britannique
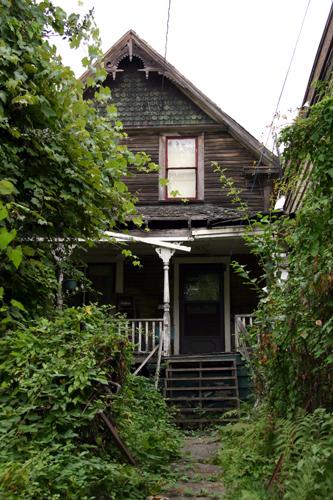 Emery ResidenceNorth Vancouver, Colombie Britannique
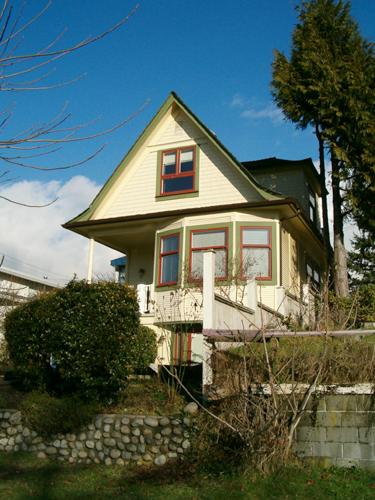 Jones ResidenceNorth Vancouver, Colombie Britannique
Tiré du Répertoire canadien des lieux patrimoniaux, dans sa dernière mise à jour du 12 décembre 2025. Le texte du répertoire est reproduit mot pour mot.