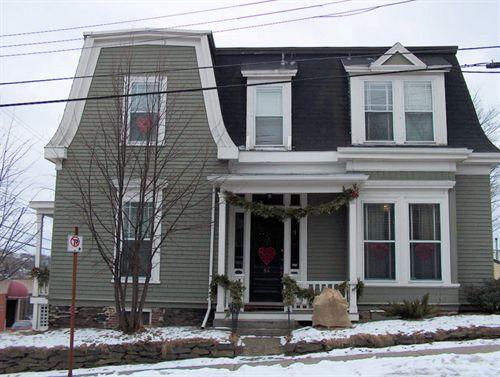
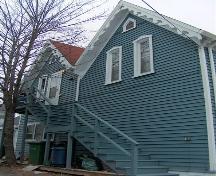
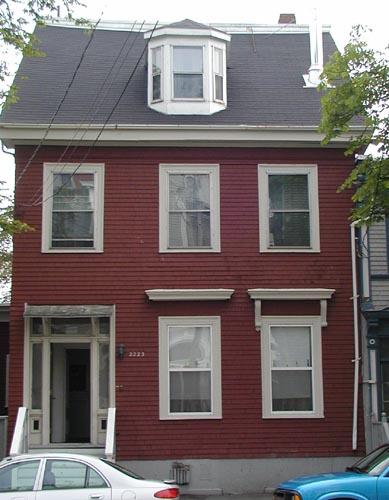
Photo: HRM Planning and Development Services, Heritage Property Program, 2007.
- Construction
- 1888
- Reconnaissance
- 1982
- Par
- Administrations locales (N.-É.)
Le texte du répertoire, mot pour mot
Description
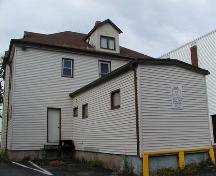
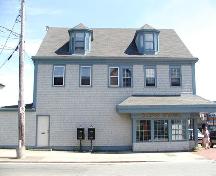
The Charles A. Robson House is a two storey, wood framed house in the Late Victorian Eclectic style, located at the corner of Dundas and Queen Streets in Dartmouth, Nova Scotia. The designation includes the building and the lot it occupies.
Valeur patrimoniale
The Charles A. Robson House is valued for its association with its builder and early residents. A.G. Gates was one of the best-known builders in late nineteenth century Dartmouth. He built the home in 1888 for Charles A. Robson, a bank agent whose parents, Charles and Sarah Robson, owned the house next door. That year, after the death of his father, Charles A. and his mother purchased 62 Queen Street (James-Robson House), divided its large lot, and built a new home on the corner of Queen and Dundas Streets. In 1892, Charles A. Robson sold the house to Dr. Montague Smith, a prominent local physician and surgeon. Dr. Smith lived and ran his practice in the house for many years. The house continued in the Smith family until 1940.
The house is also valued for its Late Victorian Eclectic architecture with Second Empire influences. The Charles A. Robson House features an interesting combination of gambrel and mansard rooflines, presenting very different facades on its two street-facing elevations.
SourceHRM Heritage Property File: 64 Queen Street, Charles A. Robson House, found at HRM Community Development, 6960 Mumford Road, Halifax, Nova Scotia.
Éléments caractéristiques
The character-defining elements of the Charles A. Robson House include:
- asymmetrical design;
- combination mansard and gambrel roof;
- mansard roof with returned eaves and moderate overhang;
- wide fascia boards with simple cornice treatment;
- shed roofed dormers on front and side elevations;
- wood shingle cladding;
- ironstone foundation;
- rectangular bay window projection with double window on the front elevation, with double window above with shed dormer and triangular pediment;
- main elevation first floor windows with simple window hoods;
- vertically proportioned, single and double sash windows;
- size and location of all original window openings;
- main entry with glazed front door, with transom and sidelights;
- open veranda with flat roof on both street elevations;
- intact, historic dry-laid stone wall on the two street facing elevations;
- setback and slightly elevated from streets;
- location on an important residential corner, anchoring the neighbourhood.
Fin du texte du répertoire
Emplacement
44.66710° N, 63.56606° W
Itinéraire (s’ouvre dans un nouvel onglet)L’inscription au répertoire ne rend pas un lieu accessible au public. Beaucoup sont des résidences ou des commerces privés; admirez-les depuis la rue.

Chargement de la carte…
À proximité
Les 33 lieux de Dartmouth
Lieux semblables
Les lieux dont la description du répertoire se rapproche le plus de celle-ci.
Tiré du Répertoire canadien des lieux patrimoniaux, dans sa dernière mise à jour du 12 décembre 2025. Le texte du répertoire est reproduit mot pour mot.