Photo: City of Penticton, 2007
- Construction
- 1922
- Reconnaissance
- 2007
- Par
- Administrations locales (C.-B.)
Le texte du répertoire, mot pour mot
Description
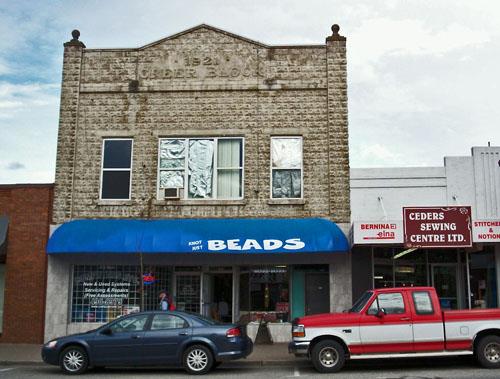
The Greer Block is a two-storey, cement-block commercial building on the west side of Main Street in Penticton, British Columbia. It has a false front and Edwardian Classical Revival design elements.
Valeur patrimoniale
Built in 1922, the Greer Block is of historic value because of its location in the 400 block of Main Street, which reflects the economic boom of the post-war, early 1920s in this area. It also reflects the expansion of Penticton's business district as it grew south from its core around the waterfront and development began on the two lower blocks of Main Street and Front Street historic areas.
The Greer Block is also valued for its association with Charles Greer, who was typical of the resilient, resourceful and opportunistic pioneers that were prevalent in the area during its early period of settlement. Greer undertook many ventures including farming a pre-emption near Fairview, commercial building construction in many south Okanagan communities, a livery business, orcharding, building the first cement block house in Penticton, road construction, proprietor of an early Ford dealership in Penticton, civic politics, real estate, and, finally, the establishment of this business block which bears his name.
The continuity of commercial uses to the present day is a reflection of the continuing economic value of Main Street to the City of Penticton, and is illustrated by the varied uses this building has had. With two stores on the main floor and a hall upstairs, it was initially home to a children's wear store, a tea house/sweets confectionary, and a dance hall. It has subsequently been home to the Masons, a meat market, a grocery store, professional offices for accountants and lawyers, and a dance studio. Currently, the upstairs has been converted to apartments.
Aesthetically, the building is valued as an example of Edwardian Classical Revival architecture, which has a symmetrical façade framed by two brick pilasters, with a large central window and two narrower ones on the second floor, surmounted by a cornice and high pediment on the front façade of the building, reminiscent of earlier false fronted buildings on the street from the era.
SourceCity of Penticton Civic File
Éléments caractéristiques
Key elements that define the heritage character of the Greer Block include its:
-brick pilasters
-cornice line and pediment
-original upstairs windows
-decorative finials above the pediment
-interlocking rusticated concrete block façade
-name and date stone
Fin du texte du répertoire
Emplacement
49.49693° N, 119.59111° W
Itinéraire (s’ouvre dans un nouvel onglet)L’inscription au répertoire ne rend pas un lieu accessible au public. Beaucoup sont des résidences ou des commerces privés; admirez-les depuis la rue.

Chargement de la carte…
À proximité
Les 54 lieux de Penticton
Lieux semblables
Les lieux dont la description du répertoire se rapproche le plus de celle-ci.
Tiré du Répertoire canadien des lieux patrimoniaux, dans sa dernière mise à jour du 12 décembre 2025. Le texte du répertoire est reproduit mot pour mot.