Bien patrimonial municipal
Greer Block
Oxbow, Saskatchewan
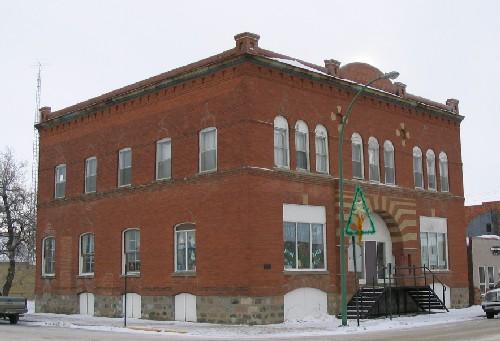
Photo: Government of Saskatchewan, Bruce Dawson, 2003
- Construction
- 1905
- Reconnaissance
- 1985
- Par
- Administrations locales (Sask.)
Le texte du répertoire, mot pour mot
Description
The Greer Block is a Municipal Heritage Property occupying three commercial lots on a prominent corner in Oxbow's central business district. The property features a two-storey, brick-and-stone office building.
Valeur patrimoniale
The heritage value of the Greer Block lies in its status as one of the oldest and largest brick office buildings in the Town of Oxbow. Constructed in 1905, the two-storey Greer Block was constructed by one of the town's first businessmen, W.A. Greer. Built to house the Royal Bank and Post Office on the main floor, the building also became the location of choice for other professional offices in the community.
The heritage value of the Greer Block also lies in its architecture. Blending Romanesque Revival and Classical Revival architectural styles, the red brick building features a projecting brick cornice and parapet wall, rusticated stone base, rounded arch windows and a striking entryway with stone columns on each side. The entryway is topped by a rounded brick archway highlighted by unique "stripes" of white brick which radiate out from the arch across the entry façade. The prestigious nature of the building was perpetuated inside through the use of six different patterns of pressed tin ceiling and a wide central oak staircase to the second floor. Prominently located on the main intersection of the community's central business district, the building continues to serve as a space for professional offices in the town.
Source:
Town of Oxbow Bylaw No. 10-85.
Éléments caractéristiques
The heritage value of the Greer Block resides in the following character-defining elements:
-those elements which reflect the Romanesque Revival architectural style, including rounded arch window and door openings, rusticated stone base and brick cornice;
-those elements which reflect the Classical Revival architectural style, including corner accents on the cornice and columns marking the doorway;
-the unique entry façade with the multi-coloured brick banding and inset stone columns;
-those elements which reflect the prestigious nature of the original office building, including prominent central oak staircase and decorative pressed tin ceilings.
Fin du texte du répertoire
Emplacement
49.22923° N, 102.17401° W
Itinéraire (s’ouvre dans un nouvel onglet)L’inscription au répertoire ne rend pas un lieu accessible au public. Beaucoup sont des résidences ou des commerces privés; admirez-les depuis la rue.

Chargement de la carte…
À proximité
Lieux semblables
Les lieux dont la description du répertoire se rapproche le plus de celle-ci.
Tiré du Répertoire canadien des lieux patrimoniaux, dans sa dernière mise à jour du 12 décembre 2025. Le texte du répertoire est reproduit mot pour mot.