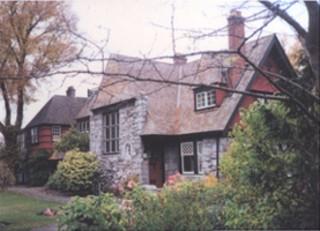
Photo: Liberty and Co., Liberty Walton, 2004
- Construction
- 1897–1910
- Reconnaissance
- 1990
- Par
- Administrations locales (C.-B.)
Le texte du répertoire, mot pour mot
Description
Glenlyon Norfolk School consists of a one and one-half storey house, coach house, boathouse and garden located on Beach Drive in the District of Oak Bay. The house on the property is also known as Iechinihl (pronounced ee-uh-chee-nee-th).
Valeur patrimoniale
Glenlyon Norfolk School is important to the community as the home of Francis Mawson Rattenbury, local politician influential in the incorporation of Oak Bay, third Reeve of the Municipality and British Columbia's most prominent early architect. The property is important to Oak Bay, not only as an example of his domestic architecture, but also as a unique illustration of Rattenbury's urban design. The house is the focal point of a 15-acre subdivision designed by Rattenbury in partnership with J. G. Tiarks. This development influenced building on adjacent properties on York Place.
The use of this property by Glenlyon Norfolk School as an educational facility, dating from its purchase by the Simpson family in 1935, continues to foster the importance of this building to the community.
The architectural value of the house lies in its distinctive combination of local building materials combined with the eclectic use of Queen Anne, Arts and Crafts and Tudor Revival styles. The rock wall and remaining landscape features, (of what was once one of the finest gardens in Victoria) suggest the importance placed on the architectural relationship between site and building.
SourceOak Bay Community Heritage Register
Éléments caractéristiques
The character-defining elements of the Glenlyon Norfolk School include:
-Location of the house within close proximity to the shoreline.
-Unimpeded views of the waterfront.
-Horizontal massing of the original residence and the early twentieth century addition.
-Queen Anne revival style typified by the asymmetrical façade, front facing gables and Chateau style shingled roof.
-Elements of the Arts and Crafts Movement typified by the use of stone, leaded glass window, cedar shingles and a gabled roof.
-Tudor Revival style typified by the oriel window, half-timbering, and steep roof.
-Intact spatial configurations and interior features such as the woodwork, fireplaces, decorative plaster and marble dating to Rattenbury's residence.
-Historic garden pathways, landscaping and rock wall.
-Spatial relationship of the house to the coach house (1914) and boathouse.
Fin du texte du répertoire
Emplacement
48.43000° N, 123.31000° W
Itinéraire (s’ouvre dans un nouvel onglet)L’inscription au répertoire ne rend pas un lieu accessible au public. Beaucoup sont des résidences ou des commerces privés; admirez-les depuis la rue.

Chargement de la carte…
À proximité
Les 76 lieux de Oak Bay
Lieux semblables
Les lieux dont la description du répertoire se rapproche le plus de celle-ci.
 Ridgeway SchoolNorth Vancouver, Colombie Britannique
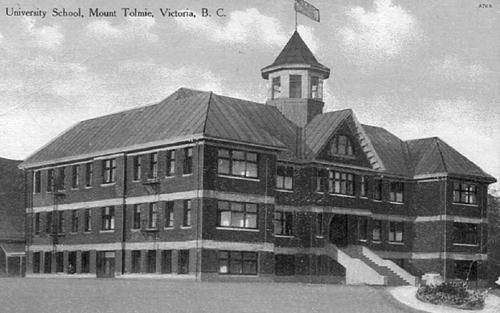 The University SchoolSaanich, Colombie Britannique
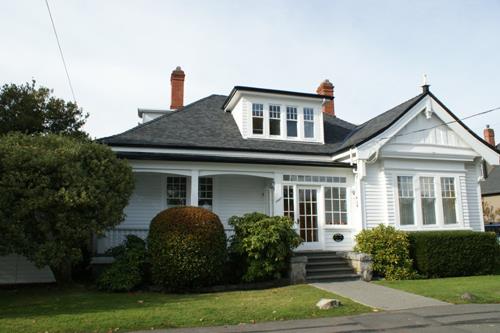 1931 Bowker PlaceOak Bay, Colombie Britannique
 1512 Beach DriveOak Bay, Colombie Britannique
- Blair Gowrie, Harry A Ross HouseOak Bay, Colombie Britannique
 Cedar Hill SchoolSaanich, Colombie Britannique
Tiré du Répertoire canadien des lieux patrimoniaux, dans sa dernière mise à jour du 12 décembre 2025. Le texte du répertoire est reproduit mot pour mot.