Annandale
Description
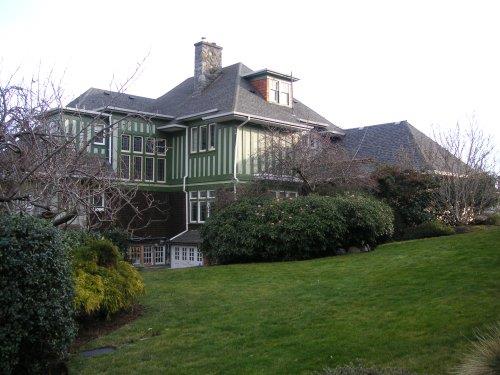
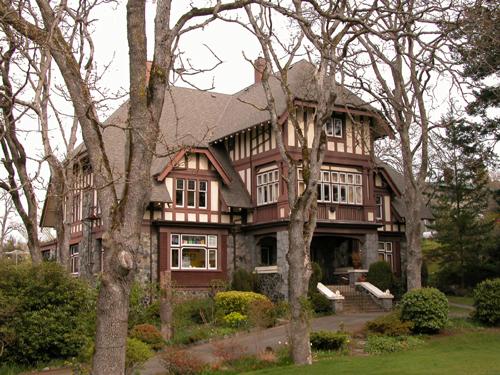
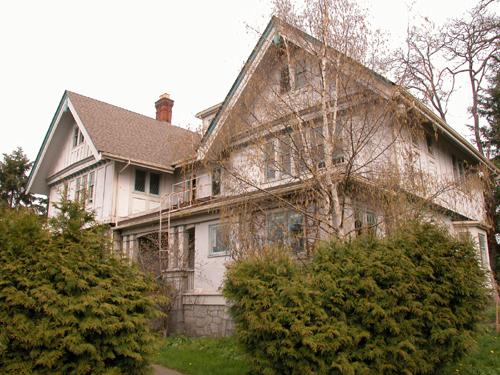
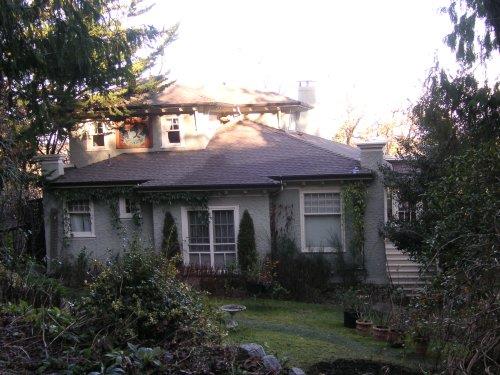
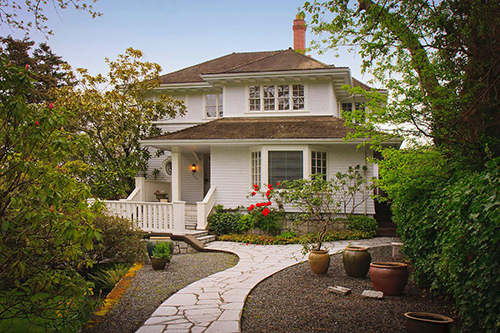
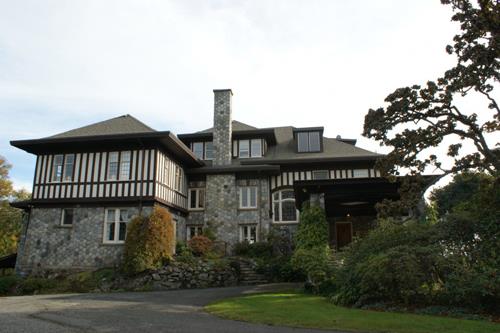
Situated territory of the Coast Salish and Lekwungen speaking people, Annandale is a large, one-and-a-half-storey wood clad bungalow with prominent brick corbelled chimneys, a wrap-around verandah, and multiple dormers in its hipped roof. It is set back on the property and surrounded by a stone wall that has "Annandale" carved in two of its granite gate-piers. It is located on the east side of York Place in the middle of Oak Bay's Prospect Heritage Conservation Area, British Columbia.
Valeur patrimoniale
Annandale has aesthetic value as a representation of the work of prominent architect John Gerhard Tiarks; historical and cultural value through its age and contribution in the development of the area, as well as through its initial connection to the Tupper and Scott families; and it has social value as a residence that provided housing for a wide range of individuals and as a highly valued heritage asset in the community that played a role in the establishment of Oak Bay's first Heritage Conservation Area.
Annandale was designed by Tiarks in 1897 for Sir Charles Hibbert Tupper and built in 1898 as one of a pair of twin neighbouring bungalows. The second residence, located on the large lot immediately south of Annandale, was known as "Garrison House." The only surviving twin bungalow, Annandale, is one of many houses designed by Tiarks in his short life as an architect in the region. He designed and built numerous commercial and residential buildings before dying tragically young at the age of 34 in a bicycle accident. Trained in England, he arrived in British Columbia in the late 19th century during the economic boom following the arrival of the trans-continental railway. Tiarks eschewed elaborate Victorian details. Instead, hallmarks of his style were shallow Tudor arches, cedar paneling, broad verandahs and the application of vertical boards on drop siding; all of which are evident in Annandale and contribute to its aesthetic value.
Tiarks' connection to the property and its neighbourhood at large, also contributes to the house's historical and cultural value. In the late 1890s, Tiarks and his architect partner F.M. Rattenbury, purchased and subdivided a substantial portion of land extending from Oak Bay Avenue northwards to present-day San Carlos Avenue and eastwards to present-day Beach Drive. The whole parcel was acquired from the estate of the late Joseph D. Pemberton, former Surveyor General of the colony of Vancouver Island. Over the next decade, the partners began developing the area and encouraging the construction of quality homes on the land; which included Annandale as one of the first developments in the area. Many of these grand houses survive today and are a part of the Prospect Heritage Conservation Area (HCA).
The house's historical value is also embodied in its connection to its original proprietor, Sir Charles Hibbert Tupper, son of Sir Charles Tupper, a Father of Confederation. After many years in politics, in 1897, Charles Hibbert Tupper moved to BC with his family. It appears he was only resident in Victoria for a year or so. The Tupper family potentially used Annandale as a holiday home through the 1900s, although the historic record is somewhat unclear. In the late 1900s, the Scott family (Robert Scott, his wife, Elizabeth, and their daughter, Margaret) took up ownership and residence of Annandale until the mid1950s. Robert Scott named the house "Annandale" after his hometown Annan in Scotland. He was a successful entrepreneur in Manitoba, who also contributed to Victoria in his twilight years, building commercial and residential structures and facilitating the establishment of a public park in Oak Bay. After the Scott Family's multiple decades of residency, the house was subdivided to accommodate additional residents. In 1958, the additional 1595 York Place address appears in the Directories. During this time, Annandale was home to a wide range of individuals (civil servants, a Professor, a salesman, retirees,
Éléments caractéristiques
The key elements that define the heritage character of Annandale include its:
- view to ocean and Mount Baker
- form, scale and massing
- steeply-pitched hipped roof with gables and dormers
- wood frame construction including bevelled drop siding, corner boards, vertical boards over drop siding; heavy moulding
- style details, such as picturesque silhouette; prominent corbelled brick chimneys, deep eaves, box bay windows
- exterior architectural elements, such as broad verandah with removable glazed sashes, turned balusters, and applied moulding; window horns; pedimented window frames; glazed front door with transom and sidelights
- fenestration, and window types, such as box, and angled bays; double-hung wood sashes; casements
- original interior features, such as its door furniture; fireplaces; tiles; Tudor arches; and woodwork
- landscape features, such as stone wall with two entrances flanked by granite piers with "Annandale" incised in the caps and protective plinth blocks, with original cast iron gates
Location
Loading map...
Lieux similaires
Sites patrimoniaux avec des caractéristiques semblables