Briarbrae
Description
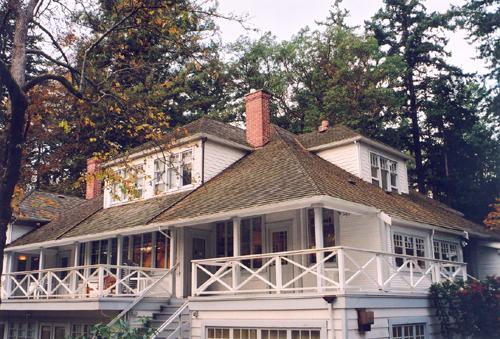
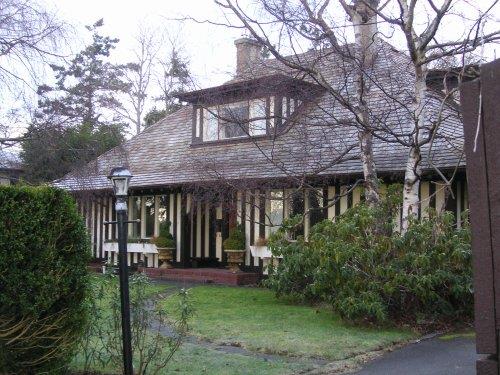
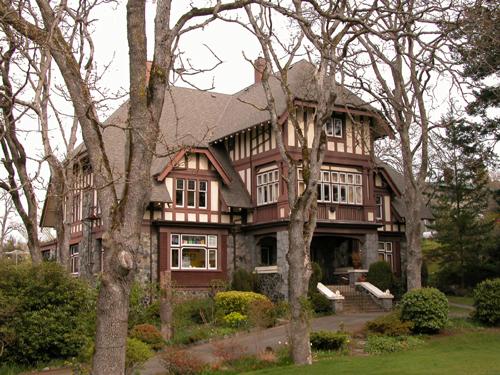
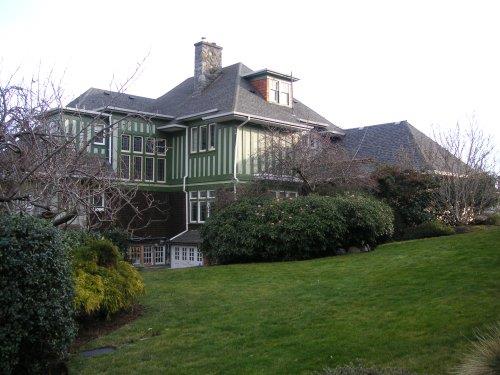
Briarbrae, also known as the A.T. Goward home, is a large Edwardian, two-storey residence with a bellcast hipped roof located in Oak Bay, B.C. It is set back from the road in wooded grounds on a hill overlooking Rattenbury's Beach and the Olympic Mountains.
Valeur patrimoniale
Built in 1904, Briarbrae has aesthetic and historic value for its associated with its architect, Francis M Rattenbury, and its location within Prospect Place, the 15 acre subdivision laid out in 1898 by Rattenbury and John G Tiarks, both prominent architects of the period. The subdivision covered an area from Beach Drive to York Place, San Carlos Avenue and Oak Bay Avenue, with homes built during this period designed by the leading architects in Victoria. It is now an area of large trees, stone walls, limited sidewalks and wildlife. Homes build along York Place, where Briarbrae is located, were large with generous lots.
The home has aesthetic and historic value for its Edwardian style design by Francis M Rattenbury. Rattenbury is one of Victoria's most prominent architects known for designing the B.C. Parliament Buildings and the Empress Hotel as well as many other commercial and private buildings throughout the region. The house retains many of its original features, including the bellcast roof, distinctive Arts and Crafts arch on the east side, original windows including several bay windows, porches, and rough cast stucco cladding with half timbering in the upper portions and shingles below.
Built before the District of Oak Bay was incorporated, the home has historic value as an example of the openness of a large estate. It is sited on a rocky outcropping that allows it to stand above the other homes on Prospect Place. A significant sequoia tree near the driveway and several large oaks merge seamlessly with the substantial garden of shrubs and trees.
This substantial Edwardian style house was built for A.T. Goward, originally from South Wales, who moved to Victoria in 1890 and began work as a conductor for the National Electric Tramway and Lighting Company. Subsequent changes to Briarbrae added Arts and Crafts features along with subtle contemporary additions. Additions to the original Rattenbury design were completed in 1913 by Samuel Maclure, a prominent architect known for his Arts and Crafts style. A sympathetic addition in 1972 enclosed the front verandah and redirected the stairs.
SOURCE: The Corporation of the District of Oak Bay Planning Department
Éléments caractéristiques
The character-defining elements of the Briarbrae include its:
-Siting on a high rock outcropping in a park like setting
-Form, scale and massing of an Edwardian style home
-Shingled and half timbered facade
-Hipped roof with bellcast edges
-Deep eaves with large flat brackets under eaves
-Ocular window on western elevation, other original windows
-Two storey bay window on east elevation and distinctive arch
-Viewing porches on both main and second floors
-Two brick chimneys
Location
Loading map...
Lieux similaires
Sites patrimoniaux avec des caractéristiques semblables