George Residence
Description
The George Residence is a two and one-half storey wood-frame house located along Comox Street in the West End neighbourhood of Vancouver, British Columbia.
Valeur patrimoniale
Constructed in 1907, the George Residence is an early Vancouver home, valued for its social and cultural, as well as aesthetic significance, exemplified by its association with the growth and development of the West End neighbourhood and for its gabled vernacular architecture.
The West End neighbourhood of Vancouver first began to develop in the 1880s, and was popular due to its proximity to downtown and its distance from the harbour and other industrial activities. The George Residence was constructed at the beginning of a major wave of development in the early twentieth century that spread throughout the West End, Vancouver and the Lower Mainland. Ernest Stuart George, a manager at the Northern Crown Bank, was the first long-term owner of the house, residing here from 1910 through 1925. In the early 1940s, the building was converted into a rooming house, reflecting the continuing densification of the West End in the mid-twentieth century, when many of the wealthy and middle-class families left for other, more prestigious areas. The conversion of the house also reflects the 1942 issuance of Order 200 by the federal Wartime Prices and Trade Board. Also known as the Respecting Housing Accommodation in Congested Areas order. Order 200 allowed owners of single-family homes to rent suites or rooms without the permission of the City. During this time, many original homes in the West End were either adapted into multi-family residences or demolished to make way for new apartment blocks.
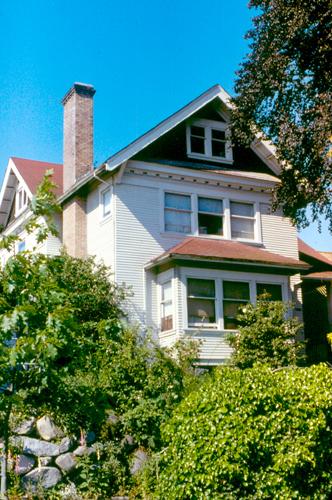
The George Residence remains a fine example of an early home in the West End, constructed at the onset of Vancouver's Edwardian-era residential building boom. The George Residence is also valued for its Edwardian-era architecture, which typically combined traditional design elements with natural, locally available materials. The house was designed and constructed by local carpenter and active Edwardian-era builder Thomas J. Lightheart. He also designed the mirrored house next door at 1523 Comox Street; both houses feature bays on both floors, as well as decorative wooden finishes, illustrating his high-quality craftsmanship. In addition to its pleasing aesthetic, the height of George Residence enhances its stature and allowed early occupants to enjoy views across the neighbourhood.
Éléments caractéristiques
The elements that define the heritage character of the George Residence are its:
- location on Comox Street, in the West End neighbourhood of Vancouver;
- continuous residential use;
- setting half a storey above grade;
- residential form, scale and massing, as expressed by its wood-frame construction, two and one-half storey height, and gabled roof with embellished peak, full-hipped skirt, and flat eaves with closed soffits;
- wood frame construction, as expressed by its narrow lapped wooden siding and cedar shingle cladding in the gable-end;
- Edwardian-era gabled vernacular style details such as its: full-width front porch, accessed by a flight of steps, with side-gabled roof with hip return, square columns with embellished square capitals, open balustrade, and closed soffit ceiling; bay windows on both levels of the front elevation; wooden fascia boards; dentil coursing below the roofline of the second storey; and gable-end with cedar shingle cladding with the peak separated from the tripartite window by a moulded bellcast board with brackets;
- original fenestration including wooden frame and sash windows with diamond multi-pane upper sashes and stained glass and leaded glass assemblies;
- original wooden front door assembly with decorative moulding, flanked by two sidelights with half glazing with leaded glass detailing;
- external red brick chimney.
Location
Loading map...
Lieux similaires
Sites patrimoniaux avec des caractéristiques semblables