Fleming Residence
Description
The Fleming Residence is a two-storey house located along Cardero Street in the West End neighbourhood of Vancouver, British Columbia.
Valeur patrimoniale
The Fleming Residence, constructed in 1908, is valued for its association with the early development of the West End neighbourhood of Vancouver. The house is also valued for its association with original owner and local businesswoman Kate Fleming, and for its Edwardian-era architecture.
The West End neighbourhood began to develop in the 1880s, in close proximity to downtown, yet far enough from industrial Coal Harbour to offer a more tranquil environment. The Fleming Residence is valued as an early example of the type of development constructed in the West End during the Edwardian era boom years, which lasted until 1913. As one of the most popular residential areas in the growing city, block after block of homes were constructed prior to the First World War; the increased population necessitated the establishment of small-scale shops and services. Original owner Kate Fleming commissioned the construction of this house following the 1901 development of her Cardero Grocery, directly next door. Fleming lived in the apartment above the grocery until this house was completed.
Owing to the traditional ideology of the time, which discouraged married women from joining the workforce, it was mostly single women, including widows, who held jobs in the prewar years. Kate Fleming had run her own business both before and after the death of her husband and was among the earliest female business owners in the West End upon opening of the Cardero Grocery in 1901. As the business prospered, Fleming was able to move out of the apartment above the grocery and into this newly constructed home next door. This house remains a tangible connection to one of the earliest female business owners in the area.
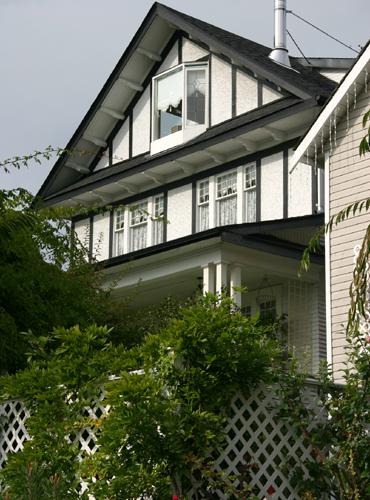
The design of the Fleming Residence reflects a vernacular response to the preferred architecture of the Edwardian era. Edwardian era buildings are distinguishable by their verticality, symmetrical proportions, and wooden materials. The design of the house is accented by its prominent bellcast hipped roof, full-width front porch, and bay windows. The Fleming Residence is one of a number of historic buildings set along Cardero Street and represents the enduring, Edwardian-era character of the West End.
Éléments caractéristiques
Elements that define the heritage character of the Fleming Residence are its:
- location on Cardero Street in the West End neighbourhood of Vancouver, next door to the Cardero Grocery;
- continuous residential use for over a century;
- residential form, scale and massing as expressed by its two-storey height with main floor set one-storey above grade, bellcast hipped roof, rectangular plan, and full-width front porch;
- wood-frame construction with lapped wooden siding and wooden trim elements and details, including cornerboards;
- vernacular design with Colonial Revival and Edwardian influence including, hipped roof porch, accessed by a flight of off-centre steps, with closed soffits and tapered wooden columns with closed balustrade;
- hexagonal bay window on the porch level, bay window on the north elevation, and two hexagonal bay windows on the second storey with dentil coursing above;
- original wood-frame and sash windows, with projecting sills, including: double-hung assemblies with wooden horns, and fixed casement assemblies;
- original wooden front door with inset glazing and other historic wooden doors; and
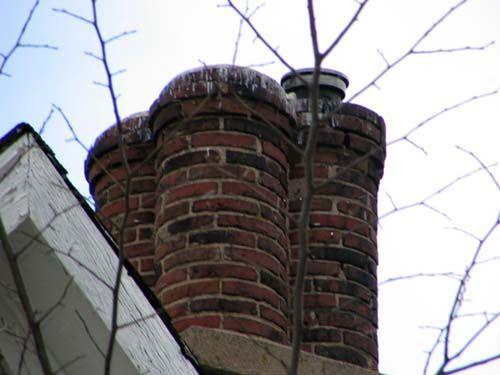
- internal masonry chimney.
Location
Loading map...
Lieux similaires
Sites patrimoniaux avec des caractéristiques semblables