Old Waterloo South Primary Public School
Description
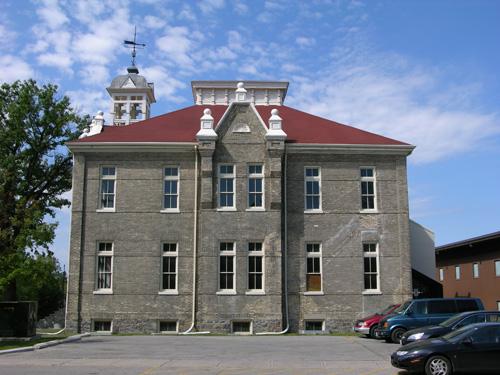
The Old Waterloo South Primary Public School is located at 186 Waterloo Street, on the east side of Waterloo Street between Simcoe and Grey Streets, in the City of London. The two-storey brick building was constructed in 1864.
The property was designated, by the City of London, in 1991, for its historic and/or architectural value, under Part IV of the Ontario Heritage Act (By-law L.S.P.-3125-276).
Valeur patrimoniale
The Old Waterloo South Primary Public School is London's earliest surviving educational building. It was constructed in 1864 and served as one of London's ward schools for 35 years.
After Reverend Benjamin Cronyn was appointed Superintendent of Education for London in 1842, the town was divided into wards, with each ward functioning as a school district. The building located at 186 Waterloo Street was constructed to accommodate the school-aged children of the ward, and is reflective of this fundamental reform. Built according to a ward school design developed by the city's first engineer, William Robinson, the spacious interior reflects the fact that there were approximately 70 children per teacher.
The school also served as the first church of the Chalmers Presbyterian congregation, until 1890 when a proper church was constructed, immediately adjacent to the school. Subsequent congregations used the school building for teaching Sunday school, which remains its primary function today.
The Old Waterloo South Primary Public School is a well-proportioned Ontario Cottage style building with gothic elements. Many of the original architectural features that are characteristic of this style, such as the finials, lintels, windows and louvers, are still intact. Large 6 over 6 windows reflect the institutional use.
Source: City of London By-law L.S.P.-3125-276.
Éléments caractéristiques
Character defining elements that contribute to the heritage value of the Old Waterloo South Primary Public School include its:
- one-and-a-half-storey red-brick construction
- gable roof
- central gable entrance
- finials, lintels and louvers
- windows including large 6 over 6 windows, transom light and the arched gable window
Location
Loading map...
Lieux similaires
Sites patrimoniaux avec des caractéristiques semblables