Ermatinger Old Stone House
Description
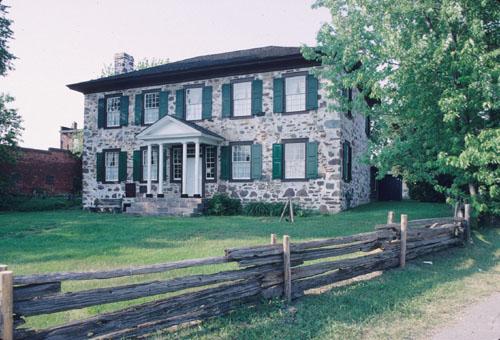
Built by Charles Oakes Ermatinger in 1812-1814, the Ermatinger Old Stone House is a two-storey stone structure built on the north bank of the St. Mary's River near the rapids in Sault Ste. Marie.
It has been recognized for its heritage value by the City of Sault Ste. Marie, By-Law 80-112. It has also been recognized by the Historic Sites and Monuments Board of Canada as a National Historic Site of Canada.
Valeur patrimoniale
The Ermatinger Old Stone House provides a link to Sault Ste. Marie's role in the fur trade and to one of it’s earliest settlers. Charles Oakes Ermatinger, a member of a prominent Montreal family who joined the Northwest Company and married Charlotte Katawabeda, the daughter of the Paramount Chief of the Ojibway, built the house in 1812-1814. The house quickly became the centre of government in the northwest part of the province and of the business and social life of the district. It later served as the first courthouse, a post office and a hotel, welcoming prominent visitors such as Henry R. Schoolcraft, Lord Selkirk, Anna Jameson, George Catlin and Paul Kane.
The house also served as the headquarters of Sir Garnet Wolseley in 1870 when the expedition he commanded stopped at Sault Ste. Marie en route to quell the Red River Rebellion and to establish Canadian sovereignty over Manitoba and the Northwest Territories.
Ermatinger built the house of local red sandstone in a style characteristic of vernacular Georgian architecture but employed Quebec construction techniques. It is thought to be the oldest surviving stone house in north eastern Ontario.
Sources: Sault Ste. Marie Designation Bylaw 80-112; Ermatinger Old Stone House Designation Report
Éléments caractéristiques
Character defining elements of the house that reflect its value as an early example of vernacular Georgian architecture include the:
- symmetrical facade and layout
- low-pitched hipped roof
- multi-paned 12-over-12 sash windows
- projecting entrance pavilion with doric columns and pediment
Character defining elements of the house that reflect its value as an early example of Quebec masonry house construction techniques include:
- rough cut fieldstone of varying sizes on both faces covered, unpointed, with lime mortar
- interior partition framing of rough dressed vertical timbers, a style known as "en colonbage"
Location
Loading map...
Lieux similaires
Sites patrimoniaux avec des caractéristiques semblables