Edwin and Priscilla Miller House
Description
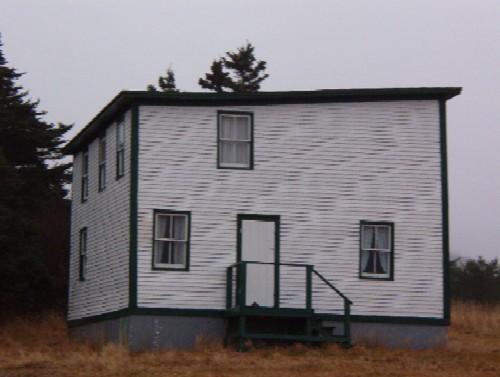
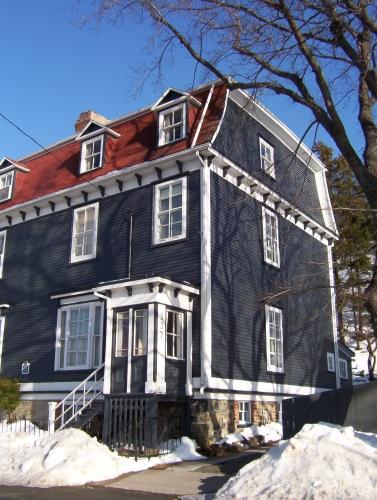
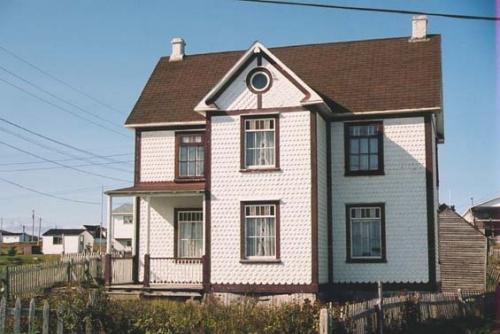
The Edwin and Priscilla Miller house is a two-storey curved roof house located at 4 Main Road, New Bonaventure, Trinity Bay. The designation includes the building, outbuilding, and fencing.
Valeur patrimoniale
The Edwin and Priscilla Miller house has been designated a heritage building because of its architectural and cultural/social values.
Architecturally, this house is of value as it is a rarity in both the region and throughout Newfoundland. Its defining feature, the curved roof, is virtually unseen outside the region and currently there are only five remaining within the community of New Bonaventure. Of those still standing, the Edwin and Priscilla Miller house is the only house that has maintained the traditional windows, recessed stain-glass porch door, and clapboard, an honest representation of the early 20th century building styles in that area. The property has managed to maintain the outhouse, cellar, and some fencing, an infrequent occurrence in today’s outport communities. Apart from the roof, the house is rather simple in design, conforming to its symmetrical central hall plan.
For the community of New Bonaventure, the Edwin and Priscilla Miller house has great social value. First and foremost, it is well known throughout the area for its unaltered condition both inside and out, representative of a particular time and place. In a community context it is a physical reminder of the time when people relied heavily on the fishery for survival. This house, being so well preserved, was used in the movie “The Shipping News”, adding to its value within the community. The Miller family occupied the house for many years, and one of its occupants, Theodocia Miller, was a well-respected member of the community known for her ceaseless hospitality.
Source: Heritage Foundation of Newfoundland and Labrador unnumbered property designation file, 1 Springdale Street, St. John's, NL, A1C 5V5
Éléments caractéristiques
All original features which relate to the age and vernacular design of the house including:
- Curved roof
- Symmetrical façade
- Narrow clapboard
- Original windows
- Original storm doors
- Simple window and door mouldings
- Recessed doorway with original stain-glass door and side panels
- Wooden shore foundation
- Back linhay
All interior features that reflect the age and usage of the building, including:
- Central hall plan
All those features which speak to the layout of the property and its place within the community, including:
- context within community; and,
- associated outbuilding and fence,
Location
Loading map...
Lieux similaires
Sites patrimoniaux avec des caractéristiques semblables