Dragon's Den
Description
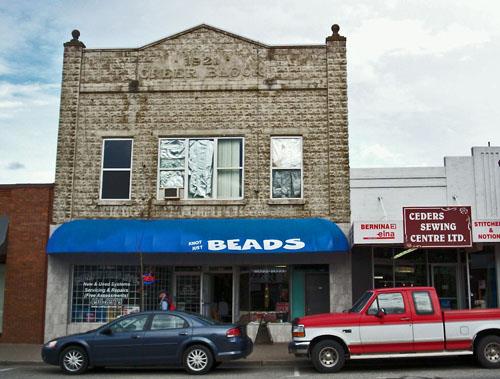
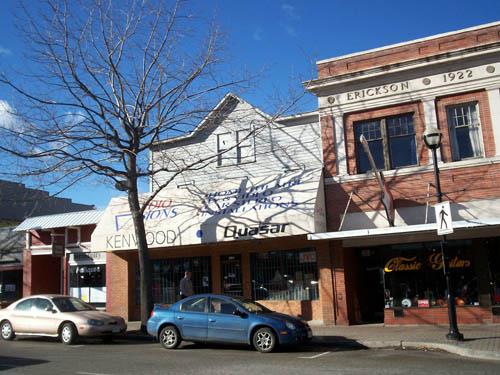
The Dragon's Den is comprised of three buildings of mixed commercial and residential use located between Front Street, Westminster Avenue and Penticton Creek in Penticton, British Columbia. The two concrete buildings are two stories in height and constructed of concrete blocks; one faces Front Street and the other faces Westminster Avenue and Penticton Creek. The wooden building is two stories in height and faces Penticton Creek. All three buildings are connected by an internal courtyard.
Valeur patrimoniale
The Dragon's Den buildings have historic value as examples of the multi-purpose commercial structures built during Penticton's early civic phase of development and commercial activities.
The two concrete buildings in this complex were the first cement block commercial buildings erected and one of five masonry 'fire-proof' buildings erected in Penticton in 1911. They are representative of the building boom experienced in the area prior to World War I. These first non-wooden buildings were indicative of the confidence shown by the developers of Penticton's emerging role as a key transportation hub for the southern interior in the period leading up to the opening of the Kettle Valley Railroad.
The concrete building facing Front Street was designed for two street level stores with offices or boarding rooms above. The concrete building at the rear was built as rental rooms for single men. The buildings had many commercial and residential uses over the years, including a hotel, barbershop, pool rooms, restaurants, rooming house, and various retail shops. These uses are representative of the stages of economic and cultural development in Penticton, and a reflection of the enduring commercial role of Front Street.
The wooden building pre-dates the two concrete buildings and was severed off from 18 Front Street by legal survey in 1912 when the owner of the complex, Henry Murk, sold the remainder of the lot to Mr. C.A.C. Steward for a theatre. Its wooden vernacular architecture with its double hung windows is representative of many early commercial structures built on Front Street.
The buildings are also notable for their association with Henry Murk, a pioneer of the Okanagan Valley since the mid-1880s. Murk was a barber by trade, but also an entrepreneur involved in a number of commercial ventures, typical of the resourceful and opportunistic men that made up the civic leadership and developers of this period in Penticton's history. Murk was a member of Penticton's first City Council, a police constable, builder, land speculator and investor in commercial enterprises.
The Dragon's Den is also noted for its proximity to and association with Penticton's historic Chinese community during World War I and the 1920s, when it was operated by a string of Chinese businessmen. Being in the vicinity of Penticton's Chinatown, its Chinese proprietors employed Chinese workers and housed them in the wooden building at the rear.
Aesthetically, the Dragon's Den buildings are valued as good examples of early Edwardian commercial buildings in Penticton, characterized by their simple forms and symmetrical features. The building facing Front Street has a recessed entrance with display windows and is representative of Late Victorian storefronts.
SOURCE: City of Penticton
Éléments caractéristiques
Key elements that define the heritage character of the Dragon's Den include its:
- juxtaposition of the three buildings, fronting on two streets and connected by an internal courtyard
- concrete block construction
- recessed commercial entrance and display windows fronting Front Street
- 1911 dated stone
- cast iron posts on Front Street façade
- multi-light store windows on the main floor Front Street façade
- cornice on the Front Street façade
- recessed/embossed panels below the windows on the Front Street façade
- Westminster façade of rusticated concrete
- angled façade and five-sides on the Westminster Ave building
- acute angle of the south east corner of the wooden building reflecting historic land uses
- two rows of double hung windows on the first and second story of the wooden building
Location
Loading map...
Lieux similaires
Sites patrimoniaux avec des caractéristiques semblables