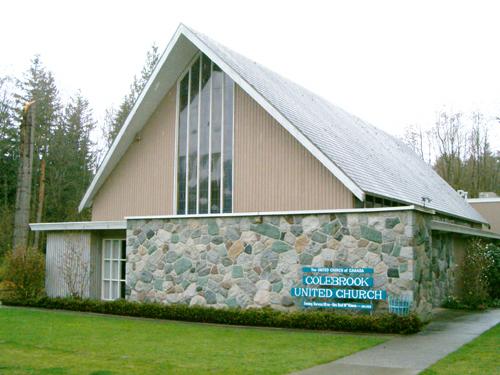
Photo: City of Surrey, 2004
- Construction
- 1958–1959
- Reconnaissance
- 2000
- Par
- Administrations locales (C.-B.)
Le texte du répertoire, mot pour mot
Description
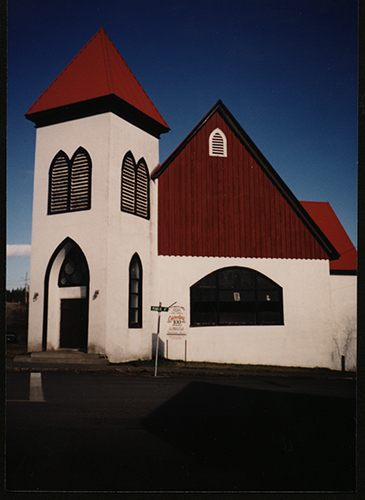
Colebrook United Church is a modern A-frame variation on the West Coast style, linked to an adjacent new church structure, located in the residential neighbourhood of Panorama Ridge in Surrey, and surrounded by single dwelling houses.
Valeur patrimoniale
Colebrook United Church is valued as an indicator of the population growth in the Panorama Ridge neighbourhood of Surrey following the end of the Second World War, as many returning soldiers and their families settled in the area. The earliest part of the building was built as a community hall, but with the founding of the parish in 1947, the building was purchased and moved to its present site, rebuilt and enlarged for use as a church. In 1959 a new church addition was built, reflecting the continued expansion of the community within a relatively short time. The earliest building on the site has now been replaced by a large new structure, indicative of the still growing congregation; three stained glass windows from the original building have been re-installed in the new building.
Architecturally, Colebrook United Church is significant as an intact and excellent example of a postwar era religious structure, designed at a time when vertical proportions and expressionistic roof structures were used to highlight the spirituality of the architecture. The A-frame configuration, a common variation on the West Coast style, is enabled through the use of laminated wooden beams. Typical of the era, this structure uses a variety of material, including coloured glass, stone walls and an extensive use of wood surfaces in non-traditional ways, resulting in a composed and balanced interior that expresses spiritual calm. The sanctuary is visually enclosed by the use of solid walls at the lower level, with clerestory windows above and a large window assembly centred on the front facade. The architect for the church was W. Ralph Brownlee.
The Colebrook United Church is also significant as the first postwar era building to receive heritage protection in the City of Surrey, based on its architectural significance and its interior and exterior integrity.
SourceHeritage Planning Files, City of Surrey
Éléments caractéristiques
Key elements that define the heritage character of the Colebrook United Church include its:
- location on a treed lot
- form, scale and massing, especially its A-frame roof configuration
- cornerstone: "To the Glory of God Colebrook United Church Oct. 25, 1959. Founded 1947."
- original random ashlar stone walls, running straight across the front facade and curving in to the side entry
- original stained glass window with cross motif on street facade
- original surviving interior features such as the pews and light fixtures
Fin du texte du répertoire
Emplacement
49.10155° N, 122.87511° W
Itinéraire (s’ouvre dans un nouvel onglet)L’inscription au répertoire ne rend pas un lieu accessible au public. Beaucoup sont des résidences ou des commerces privés; admirez-les depuis la rue.

Chargement de la carte…
À proximité
Les 82 lieux de Surrey




Lieux semblables
Les lieux dont la description du répertoire se rapproche le plus de celle-ci.
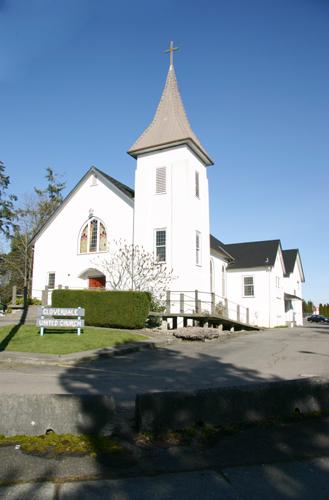 Cloverdale United ChurchSurrey, Colombie Britannique
 Fleetwood Memorial Baptist ChurchSurrey, Colombie Britannique
 Christ Church, AnglicanSurrey, Colombie Britannique
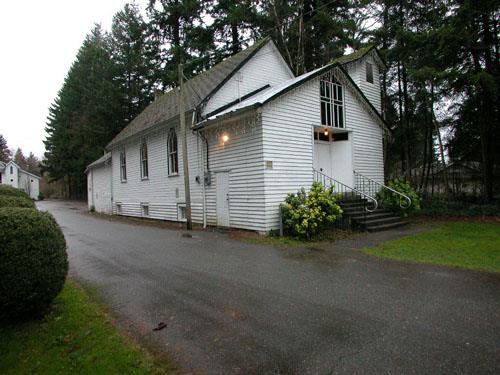 Port Kells United Church and ManseSurrey, Colombie Britannique
 Hazelmere United ChurchSurrey, Colombie Britannique
 Cumberland United ChurchCumberland, Colombie Britannique
Tiré du Répertoire canadien des lieux patrimoniaux, dans sa dernière mise à jour du 12 décembre 2025. Le texte du répertoire est reproduit mot pour mot.