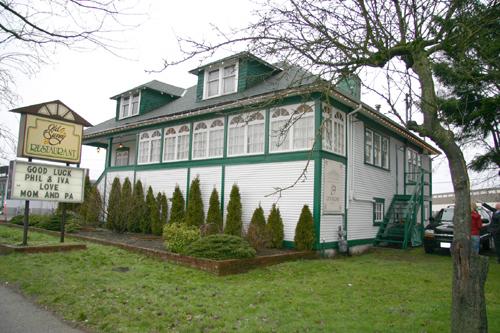
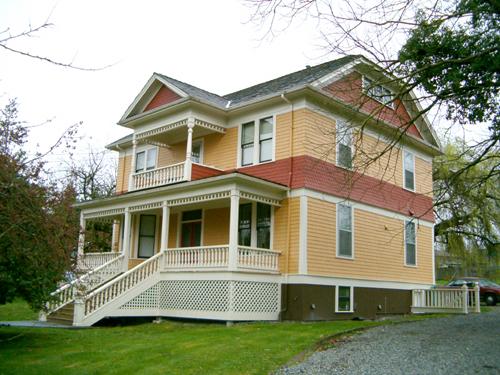
Photo: Ciy of Surrey, 2007
- Construction
- 1920
- Reconnaissance
- 1998
- Par
- Administrations locales (C.-B.)
Le texte du répertoire, mot pour mot
Description
Located on the north side of 72 Avenue (originally Newton Road) in the centre of the Newton neighbourhood of Surrey, the Burkart House is a one and one-half storey Late Craftsman bungalow with a hipped roof and a large addition on the west side. The house is located adjacent to the former B.C. Electric Railway right-of-way.
Valeur patrimoniale
The Burkart House is valued as an example of the early development of the Newton neighbourhood and for its architecture.
The Burkart House demonstrates the impact of the B.C. Electric Railway (BCER) on settlement patterns in the Newton area. BCER passenger and freight service commenced in this area in 1910, opening this once heavily-forested area to settlement, logging and commercial opportunities. Built in 1920 for two brothers of Swiss origin, Jacob and Joseph Burkart, the Burkart house is immediately southwest of the former location of Newton Station, a stop on the BCER line that once served the nearby Hiland/Sullivan Lumber Company and King & Farris Lumber Company. After 1930, it was home to Lewis Jack and his wife Jane, who had operated a successful store across the street since 1918, supplying the booming local logging industry with groceries, meat, clothing, coal and lumber.
The Burkhart house was originally built as a symmetrical Craftsman Bungalow with a hipped roof, a central front dormer and a full-width front porch with central entry. With increasing densification in Newton, the house was converted to a restaurant in 1974 and underwent a major renovation in 1982 that included a major extension to the west and the infilling of the verandah. Set amidst mature vegetation, the Burkart House is still used as a restaurant.
SourceCity of Surrey Planning Department
Éléments caractéristiques
Key elements that define the heritage character of the Burkart House include its:
- location in the heart of the commercial area of Newton, southwest of the former B.C. Electric Railway right-of-way and former site of the Newton Station
- residential form, scale and massing of the original house, as expressed in its one-and-one-half storey height, rectangular plan, and hipped roof with hipped dormer and closed eaves
- wooden construction with narrow lapped wooden siding and corner boards
- Craftsman-style elements such as verandah columns, now within the enclosed verandah
- original windows such as single and triple-assembly, double-hung six-over-six wooden-sash windows on the west elevation
- mature coniferous trees lining the east side of the property
Fin du texte du répertoire
Emplacement
49.13415° N, 122.84927° W
Itinéraire (s’ouvre dans un nouvel onglet)L’inscription au répertoire ne rend pas un lieu accessible au public. Beaucoup sont des résidences ou des commerces privés; admirez-les depuis la rue.

Chargement de la carte…
À proximité
Les 82 lieux de Surrey
Lieux semblables
Les lieux dont la description du répertoire se rapproche le plus de celle-ci.
 Kitzel House and Root HouseSurrey, Colombie Britannique
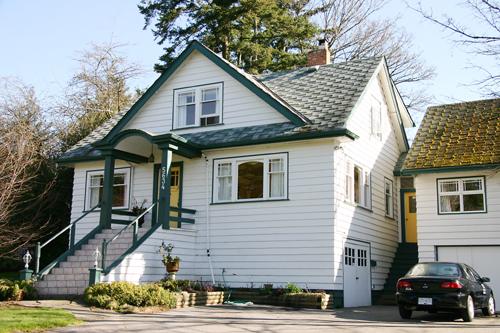 Robert D. MacKenzie House 1922Surrey, Colombie Britannique
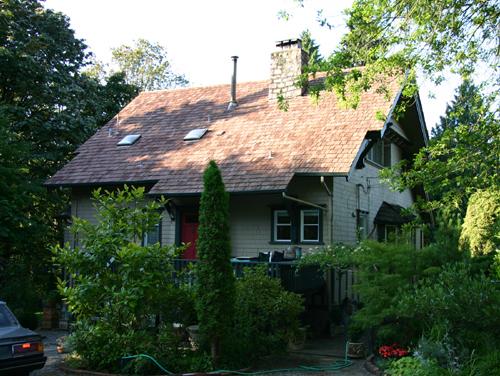 Sicot/Burmester ResidenceNorth Vancouver, Colombie Britannique
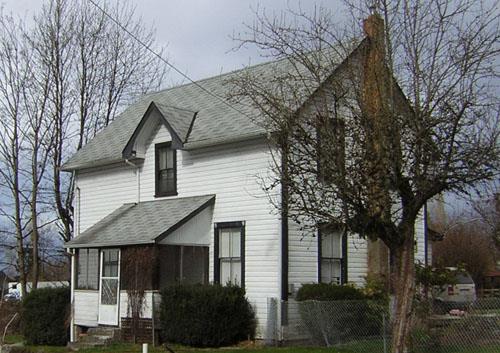 George Lawrence HouseSurrey, Colombie Britannique
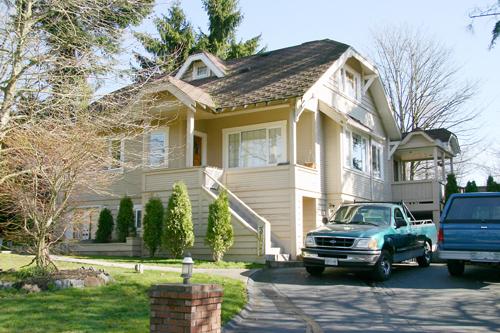 Neville Curtis HouseSurrey, Colombie Britannique
 Pillath HouseSurrey, Colombie Britannique
Tiré du Répertoire canadien des lieux patrimoniaux, dans sa dernière mise à jour du 12 décembre 2025. Le texte du répertoire est reproduit mot pour mot.