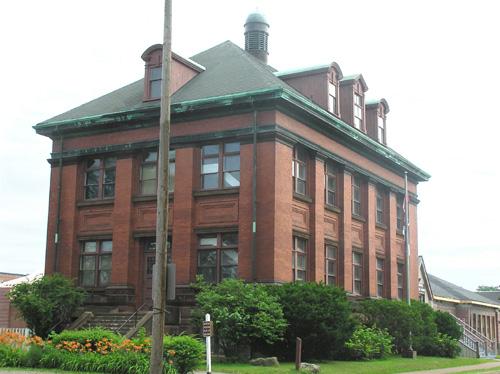
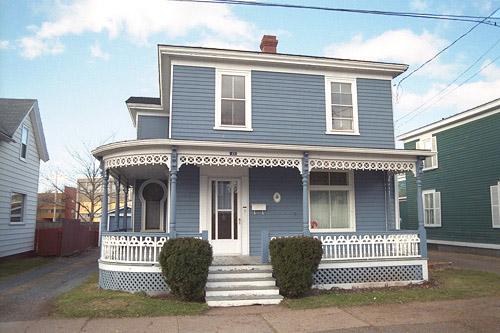
Photo: Heritage Division, NS Dept. of Tourism, Culture and Heritage, 2004
- Construction
- 1900–1901
- Reconnaissance
- 2004
- Par
- Administrations locales (N.-É.)
Le texte du répertoire, mot pour mot
Description
The Colchester Historical Museum is a two-storey building located at 29 Young Street in Truro, NS, within the town’s Civic Block. Constructed in 1900-1901, it is an institutional building of brick and iron on a freestone foundation, and features two ranks of double windows, prominent dormers and a central cupola. The heritage designation includes both the building and the surrounding area.
Valeur patrimoniale
Historical Value
The Colchester Historical Museum building is a highly-valued part of Truro’s educational history. It was constructed in 1900-1901as the Science Building for the Provincial Normal School, where public school teacher training took place, and replaced the science facilities in nearby Bible Hill that were destroyed by fire in 1898.
The basement of the Science Building was designed to hold the Macdonald Manual Training School, which was funded by Sir William Macdonald, a Prince Edward Island merchant, and a zealous proponent of manual training in Canada's public schools. The main floor of the building featured a large laboratory for physical and biological studies. The second floor was a chemistry laboratory and featured a slate floor embedded in concrete. The third floor was designed as a science museum.
After the Provincial Normal College moved in 1961, the Science Building was used by the local school system for industrial arts classes for several more years. Since 1976, the building has been the home of the Colchester Historical Society’s Museum and Archives
Architectural Value
The Colchester Historical Museum is an architecturally unique Truro landmark, symbolic of the leading role that the Provincial Normal College played in the educational system of the province during the 20th century. Conceived by architects Edward Elliott and Charles H. Hopson of Halifax, and constructed by J.M. Reid and Son of Windsor, NS, the building symbolizes the many changes that the public school curriculum was undergoing at the time. Opinion was shifting about the fundamental purpose of the educational system and how it should support industry, economic growth and social development. These influences led to an increasing emphasis on science and practical skills, embodied in this building.
SourcePlanning Department, Town of Truro, file 10MNS0047
Éléments caractéristiques
Key external elements that define the building’s heritage character include:
- all original or historic building elements, including: basic form and massing, exclusive of the addition on the south façade; pilasters reaching from the raised foundation to a steel belt course; wide eaves and moulded cornices; central cupola chimney; roof dormers with alternating gable and arched roofs; decorative panels suspended between the pilasters; stone stairway at the north entrance;
- all original or historic window and door elements, including: ranks of paired double-hung sashed windows with transoms; panelled double entrance doors with windows; heavy window surrounds.
- all original or historic building materials, including: brick cladding with thinset mortar; freestone interleaved with brick masonry in the foundation; cast iron window sills and lintels, pilaster bases and caps; galvanized iron eaves, cornices, belt course and cupola; granite entry stairway; cast iron dormers and window surrounds.
Key internal elements that define the building’s heritage character include:
- all original internal elements reflecting the use of the building as a teacher education facility;
- slate floor embedded in concrete on the second storey, reflecting its original use as a chemistry laboratory;
- basement areas reflecting the original use of that area as the Macdonald Manual Training School.
Key elements that define the site’s heritage character include:
- all elements that connect the building visually with the Provincial Normal College building;
- unblocked pedestrian access to the Provincial Normal College building.
Fin du texte du répertoire
Emplacement
45.36383° N, 63.27918° W
Itinéraire (s’ouvre dans un nouvel onglet)L’inscription au répertoire ne rend pas un lieu accessible au public. Beaucoup sont des résidences ou des commerces privés; admirez-les depuis la rue.

Chargement de la carte…
À proximité
Les 57 lieux de Truro Lieu historique national du Canada de l’Ancien-Collège-Normal-de-Truroà moins de 100 m · 1877
 Provincial Normal Collegeà moins de 100 m · 1877
 Old Provincial Normal Collegeà moins de 100 m · 1877
 11 Faulkner Street100 m · 1902
 Heritage Conservation District II150 m · 1867
 Heritage Conservation District I150 m · 1871
Lieux semblables
Les lieux dont la description du répertoire se rapproche le plus de celle-ci.
Tiré du Répertoire canadien des lieux patrimoniaux, dans sa dernière mise à jour du 12 décembre 2025. Le texte du répertoire est reproduit mot pour mot.