Clark House
Description
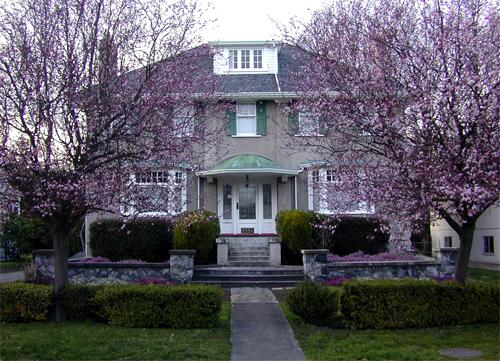
The Clark House is a 1 1/2 storey grey stucco house, positioned above the street on a rock outcropping, in a well treed garden, in the South Foul Bay/Windsor Park neighbourhood. The house has two nearly symmetrical wings projecting at a right angle, with a central entry porch set into the join of the wings. The porch is supported by four Doric columns, and is extended outward by a terrace. The multi-gabled roof has a central dormer over the front entry.
Valeur patrimoniale
The Clark House is valued as a distinctive local landmark within its neighbourhood and a fine example of the work of architect David Cowper Frame. It is a variation and smaller version of an angled (butterfly plan) floor plan that Frame used at 'Kingsmount' (at 305 Denison Road) in 1911. Frame primarily designed residences and this house and 'Kingsmount' are two of his most inventive.
Built in 1912, the Clark House is also significant as an example of how the use of typical design elements of the period - gable brackets, Doric columns, and leaded windows - can be combined in unusual ways to provide contrast to other more typical house designs of the period. The principal rooms of the house have many original features including: stained fir paneling; fireplaces (one tile, one brick); window seats; beamed ceilings; brass wall sconces; leaded casement windows and upper floor sleeping porches. All these features were adapted to Frame's angled floor plan.
The property retains two rock gardens in their original configuration. An extension to the living room and a garage were added in 1929.
Source: Corporation of the District of Oak Bay
Éléments caractéristiques
Key elements that define the character of the Clark House include:
- siting of house on a rock outcropping within a treed garden setting.
- front porch supported by four doric columns
- multi-gabled, central dormered roof supported by brackets
- original diamond-paned leaded glass casement windows and wood framed multipaned windows
- four hanging square bay windows
- original interior features in principal rooms, inlcuding stained fir paneling, fireplaces (one tile, one brick), window seats, beamed ceilings, and brass wall sconces
- original sleeping porches with sliding wood windows in second floor bedrooms
- 1929 addition extension to living room and garage
- original rock gardens
Location
Loading map...
Lieux similaires
Sites patrimoniaux avec des caractéristiques semblables