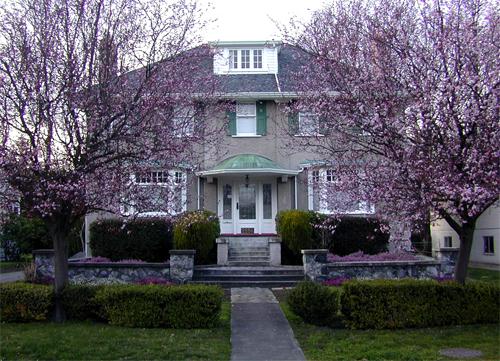
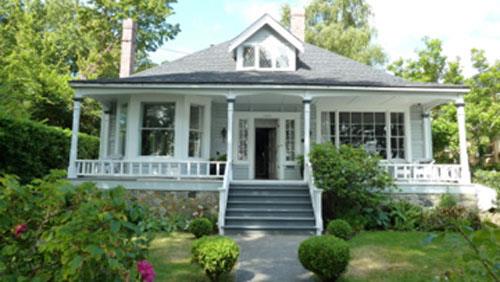
Photo: Corporation of the District of Oak Bay, 2005
- Construction
- 1927
- Reconnaissance
- 2005
- Par
- Administrations locales (C.-B.)
Le texte du répertoire, mot pour mot
Description
The Charlewood House is a Georgian-style, 2 1/2 storey home with garage, situated in the Marina area of South Oak Bay.
Valeur patrimoniale
The Charlewood House is valued for its formal architectural design and for its association with architect Karl Spurgin.
Georgian formality was popular in the 1920s and this home is one of the best examples in Oak Bay. The home is significant as a landmark in the neighbourhood, effectively terminating the vista north along Deal Street. The house presents a formal, symmetrical facade to the street, with matched bay windows flanking the copper sheathed entry canopy. The hipped roof with a central dormer is flanked by matching stucco-clad chimneys. The formal landscape treatment, with shallow stone walled terrace and matched plantings, completes the symmetry of the design.
The house has further value as an excellent example of architect Karl Spurgin's residential commissions of the 1920s and 1930s. His other commissions included: Mt. Baker Court (apartments); Patio Court - a group of 5 houses; and in 1929, with partner William Semeyn, he designed Oak Bay High School in the California Mission style.
SourceCorporation of the District of Oak Bay
Éléments caractéristiques
Key elements defining the heritage character of the Charlewood House include:
- symmetrical Georgian design with formal plantings and terraces flanking the entry
- hipped roof with central dormer flanked by matching stucco-clad chimneys
- original stucco facade with four engaged pilasters; two bay windows and original wooden shutters on upper windows
- the copper clad entry canopy
- the placement of the house on its site, defining the vista down Deal Street
- the siting of the original architect designed garage at the rear of the lot, so as not to detract from the formality of the architectural composition
- the original colour scheme of grey stucco, white trim and green shutters; and copper canopy
- the carefully designed fenestration, a mixture of double hung and casement windows that define the design.
Fin du texte du répertoire
Emplacement
48.42262° N, 123.30352° W
Itinéraire (s’ouvre dans un nouvel onglet)L’inscription au répertoire ne rend pas un lieu accessible au public. Beaucoup sont des résidences ou des commerces privés; admirez-les depuis la rue.

Chargement de la carte…
À proximité
Les 76 lieux de Oak Bay
Lieux semblables
Les lieux dont la description du répertoire se rapproche le plus de celle-ci.
Tiré du Répertoire canadien des lieux patrimoniaux, dans sa dernière mise à jour du 12 décembre 2025. Le texte du répertoire est reproduit mot pour mot.