Endroit historique inscrit au répertoire
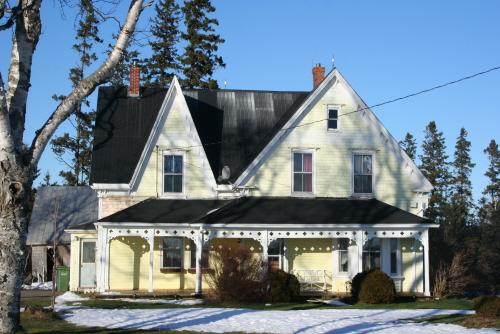
Charles and Vicky Mahar Home
Georgetown, Ile Du Prince Edouard
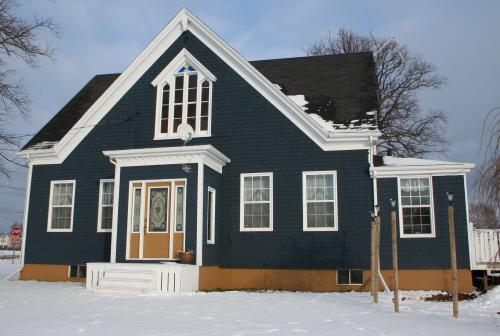
Photo: Province of PEI, Donna Collings, 2007
- Reconnaissance
- 2008
- Par
- Province de l'Île-du-Prince-Édouard
Le texte du répertoire, mot pour mot
Description
This Centre Gable style home features interesting Gothic Revival details including a gable roofline with eave returns, decorative pendant decoration at the gable peaks, and a dramatic multi-paned large Gothic window which dominates the front facade.
Valeur patrimoniale
The house is valued for its Gothic Revival style elements and for its association with the family of James Easton.
James Easton was one of the earliest educators in eastern Prince Edward Island. He was a teacher at the "Infant School" in Georgetown's Holy Trinity (Anglican) Church Hall. In 1866, he was one of only six individuals who received funding from the Assembly "for Education". He received the largest sum at 30 Pounds, ten Pounds more than what was allocated for Charlottetown's "Bog School."
James Easton was married to Ellen Sanderson, the daughter of William Sanderson, one of Georgetown's earliest merchants. In addition to teaching, James also worked with his father-in-law in this mercantile business. Later, James became a full partner with his son, William Sanderson Easton, who had inherited his grandfather's property and business. In 1880, Meacham's Atlas featured an engraving of the property as one of Georgetown's landmarks.
The current house was likely constructed in the 1860s. It was deeded to James Easton in 1867 from the Lieutenant Governor. William Sanderson Easton inherited it in 1886 and it remained in the Easton family until 1944. The McKenna family owned the property for the next thirty years, when it returned to the Easton family in 1974. The current residents have owned it since 1992.
The house has had some renovations in recent years such as a new foundation and altered front entrance. However, many of its Gothic Revival elements remain including the fine example of a Gothic Revival window in the centre gable.
Source: Culture and Heritage Division, PEI Department of Communities, Cultural Affairs and Labour, Charlottetown, PE C1A 7N8
File #: 4310-20/TR9
Éléments caractéristiques
The heritage value of the house is shown in the following character-defining elements:
- the one-and-one-half storey Centre Gable style
- the wood frame and wood shingle cladding
- the gable roofline
- the eave returns
- the symmeterical facade with flat roofed entrance vestibule
- the decorative cornice on the vestibule
- the decorative pendants in the peaks of the gables
- the ornate Gothic Revival multi-paned window in the centre gable of the facade
Fin du texte du répertoire
Emplacement
46.18351° N, 62.52736° W
Itinéraire (s’ouvre dans un nouvel onglet)L’inscription au répertoire ne rend pas un lieu accessible au public. Beaucoup sont des résidences ou des commerces privés; admirez-les depuis la rue.

Chargement de la carte…
À proximité
Les 14 lieux de Georgetown
Lieux semblables
Les lieux dont la description du répertoire se rapproche le plus de celle-ci.
Tiré du Répertoire canadien des lieux patrimoniaux, dans sa dernière mise à jour du 12 décembre 2025. Le texte du répertoire est reproduit mot pour mot.