Endroit historique inscrit au répertoire
Donald B. Taylor and Arlene Smith Home
Georgetown, Ile Du Prince Edouard
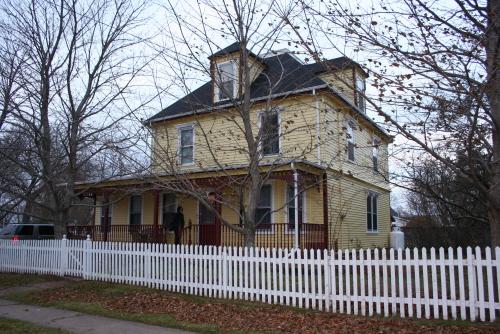
Photo: Donna Collings, 2007
- Construction
- 1906
- Reconnaissance
- 2009
- Par
- Province de l'Île-du-Prince-Édouard
Le texte du répertoire, mot pour mot
Description
A well preserved Italianate style house, this home features a truncated hipped roof with dormers. The wide eaves have paired brackets and many of the windows have bracketted hood moulding. A verandah with gingerbread decoration runs along the facade. It also features a white picket fence and fronts onto Water Street.
Valeur patrimoniale
This home is valued for its well preserved Italianate architectural style and for its association with the history of health care in Georgetown.
Dr. Duncan A. Stewart acquired this property from Archibald MacDonald in 1906. Soon after, he constructed the present home. For over thirty years, he had a medical practice in Georgetown until his untimely death when he contracted the Spanish Flu from a patient.
His wife, Emma Stewart, sold the home to J.J. Ernest Doyle, a train engineer. The railway had a line which came into Georgetown. Some members of Doyle's family would also enter the medical profession, with a son becoming a doctor and a daughter becoming a nurse.
Two of Doyle's daughters inherited the home and later sold it to Laurence and Nancy Murphy. The current owners purchased it from them in 2003.
The home is extremely well preserved with many original Italianate style elements intact. These include the alternating shingle patterns and the extensive use of bracketting in the roof eaves, on the dormers, and on the hood moulding of the windows. The truncated hipped roof once had an open belvedere on top, but this has been removed.
Source: Culture and Heritage Division, PEI Department of Communities, Cultural Affairs and Labour, Charlottetown, PE C1A 7N8
File #: 4310-20/TR20
Éléments caractéristiques
The heritage value of the house is shown in the following character-defining elements:
- the two-and-one-half storey massing
- the wood frame and wood shingle cladding (with some scalloped shingles)
- the truncated hipped roof
- the hipped roof dormers with decorative brackets
- the brick chimney
- the wide eaves with paired brackets
- the large flat roofed verandah with decorative gingerbread trim
- the rectangular windows with bracketted hood moulding
- the beltcourse on one side elevation
Fin du texte du répertoire
Emplacement
46.18118° N, 62.53144° W
Itinéraire (s’ouvre dans un nouvel onglet)L’inscription au répertoire ne rend pas un lieu accessible au public. Beaucoup sont des résidences ou des commerces privés; admirez-les depuis la rue.

Chargement de la carte…
À proximité
Les 14 lieux de Georgetown
Lieux semblables
Les lieux dont la description du répertoire se rapproche le plus de celle-ci.
- Taylor HouseOrwell, Ile Du Prince Edouard
 Margaret and Gordon Smith HomeHunter River, Ile Du Prince Edouard
- Taylor-Schurman HouseCentral Bedeque, Ile Du Prince Edouard
 216 Church StreetSummerside, Ile Du Prince Edouard
 Gordon Douglas HouseGeorgetown, Ile Du Prince Edouard
- Terry Parker HomeGeorgetown, Ile Du Prince Edouard
Tiré du Répertoire canadien des lieux patrimoniaux, dans sa dernière mise à jour du 12 décembre 2025. Le texte du répertoire est reproduit mot pour mot.