Fraser House
Description
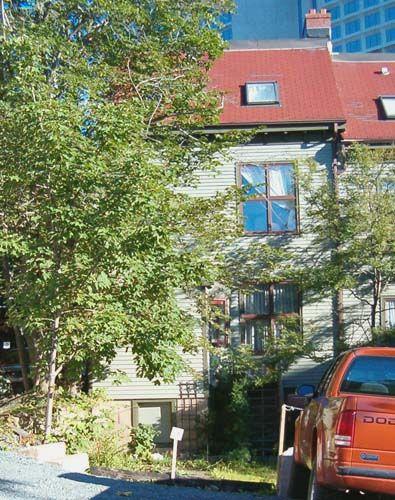
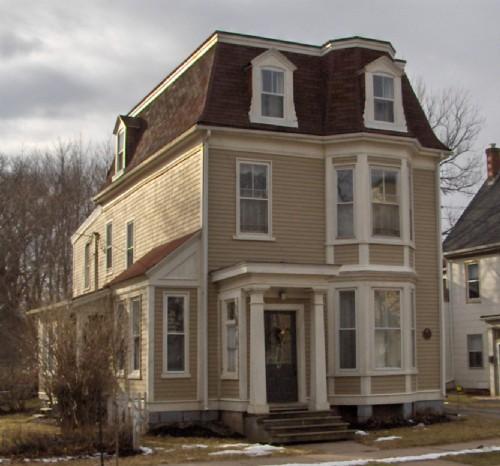
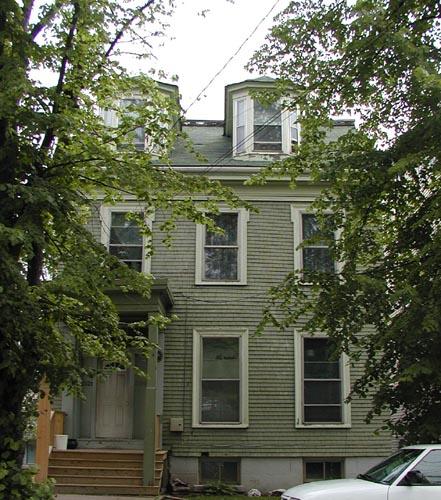
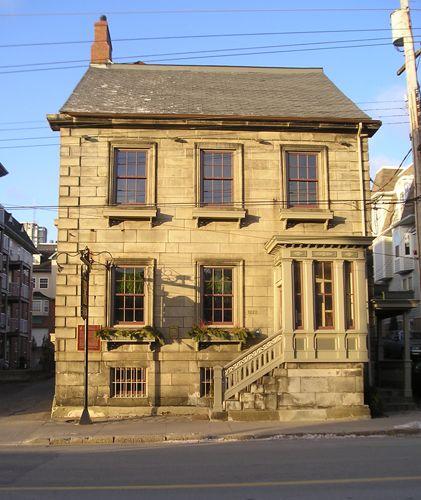
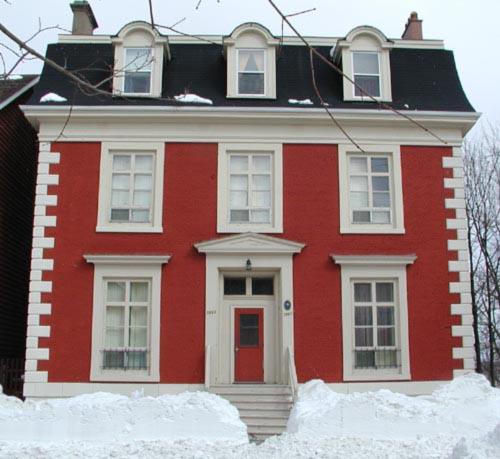
The Fraser House is a two-and-one half storey Georgian dwelling built on a slope overlooking the Halifax Dockyards in a residential area of Brunswick Street, Halifax, NS. The house is embellished with one central Scottish dormer, but its facade is laid out asymetrically with an off-centered front door on the left side. The heritage designation applies to the building and the land it occupies.
Valeur patrimoniale
The heritage value of the Fraser House resides in its historical associations and architectural design. The building is named after its original owner Robert W. Fraser (1821-1903). Fraser was a locally well-known flour merchant, who also served as American consul to Halifax and president of the People's Bank, and was a noted philanthropist donating to such organizations as the home of Aged Women.
Architecturally the Fraser House, designed by Richard Roome, is an excellent example of the Georgian style that gives Halifax a character distinct from other Canadian cities. Many of the elements of the Georgian style are intact and include decorative details and wood, stone and brick construction materials. The house has a off-center main entry trimmed with sidelights, a simple cornice trim above the second-storey windows, pitched roof with a Scottish dormer and various classical finishing touches. Like many of the houses on Brunswick Street, the house represents the prosperty of the local mercantile class. It is very similar in scale and is complementary in design to other houses on the street.
Source: HRM Planning and Development Services, Heritage File no. 634.
Éléments caractéristiques
Character-defining elements of the Fraser House include:
- typical Georgain features, including the off-centered doorway on the ground floor with the sedate decoration of the transom above, and the sidelights with molded panels;
- light cornice trim of the second storey windows;
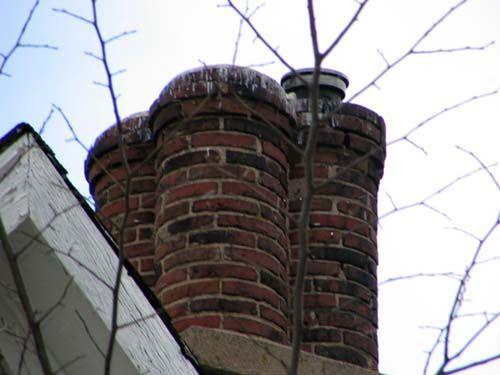
- truncated pitched roof form embellished with a front-central Scottish dormer and tall chimney;
- classically finished returned corner eaves;
- hooded entablature above shortened first storey windows;
- original wood and brick building materials, and an original stone foundation.
Location
Loading map...
Lieux similaires
Sites patrimoniaux avec des caractéristiques semblables