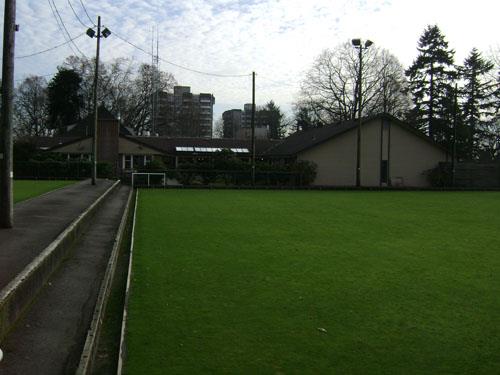
Photo: City of New Westminster, 2009
- Construction
- 1958
- Reconnaissance
- 2009
- Par
- Administrations locales (C.-B.)
Le texte du répertoire, mot pour mot
Description
The historic place is Century House at 620 Eighth Street, a one-storey, 21,000-square-foot seniors’ centre which is located at the east edge of Moody Park. This Modernist building, constructed in 1958 with many later additions, is both gabled- and flat-roofed, with elongated brick, wood and coloured stone siding, and a concrete foundation. The building sits on flat ground surrounded by mature landscaping, side gardens and the kept lawns of the Park. A cement sidewalk is covered by a breezeway to the building’s main entrance on its east side. The rear of the building is accessible by an asphalt path. The New Westminster Lawn Bowling Club field sits to the north of the building. The park office building constructed in 1938 sits directly to its south.
Valeur patrimoniale
Century House is valued for its association with the provincially, municipality and privately-funded building projects that took place to commemorate the Province's centenary in 1958. Situated in Moody Park, Century House has provided leisure services and activities to older adults in the area since its construction. It is one of the first seniors’ centres of its type built in Canada and is valued for its contribution to the then-innovative trend of opening this type of centre across the country. To mark its importance, Princess Margaret and Lieutenant-Governor Frank Ross cut the building’s ribbon at its grand opening.
The building underwent numerous alterations over the years, representing the changing needs of its users and the expansion of its programs. Among the changes were a large extension (1966), a crafts field house (1969), the addition of the entryway, breezeway and reception hall (1971), kitchen expansion (1981), and the addition of dining space, activity space and meeting rooms (1989). The original 4,000 square-foot building, which has value for its early Modernist clean, flat-roofed design, remains mostly intact. However, with additions it has grown to 21,000 square feet. Most of the additions took place on the west side of the building, with the breezeway and main entry on the east side.
SourceCity of New Westminster Planning Department
Éléments caractéristiques
The character-defining elements of Century House include its:
- location in historic Moody Park
- L-shaped Early Modern core building, typical of the late 1950s, with features that include the intersecting flat roofs with fascia boards at the eaves, and the plain, rectilinear openings of the doors and windows
- gently-pitched gabled roof with enclosed eaves on the addition
- variety of exterior finishes, including coloured field stone, elongated red brick, and wood siding
- wide elongated-red-brick chimney on the north elevation
- window combinations to either side of the chimney, including one-over-one and fixed
- window combinations that are repeated on the east elevation
Fin du texte du répertoire
Emplacement
49.21176° N, 122.92620° W
Itinéraire (s’ouvre dans un nouvel onglet)L’inscription au répertoire ne rend pas un lieu accessible au public. Beaucoup sont des résidences ou des commerces privés; admirez-les depuis la rue.

Chargement de la carte…
À proximité
Les 153 lieux de New Westminster
Lieux semblables
Les lieux dont la description du répertoire se rapproche le plus de celle-ci.
 New Westminster City HallNew Westminster, Colombie Britannique
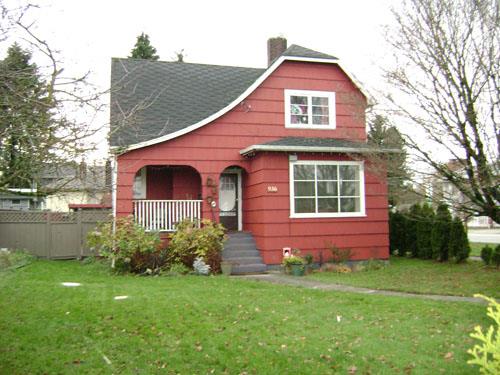 936 Thirteenth StreetNew Westminster, Colombie Britannique
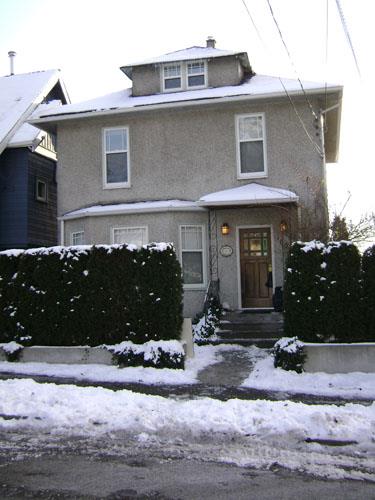 1032 Nanaimo StreetNew Westminster, Colombie Britannique
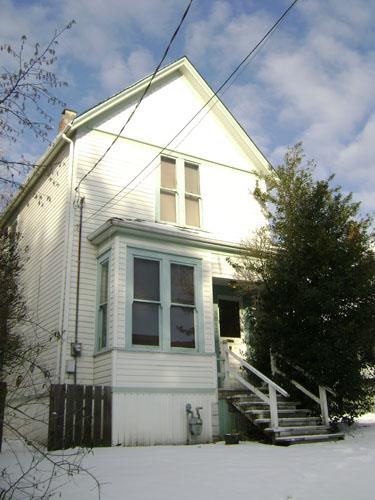 1013 Sixth AvenueNew Westminster, Colombie Britannique
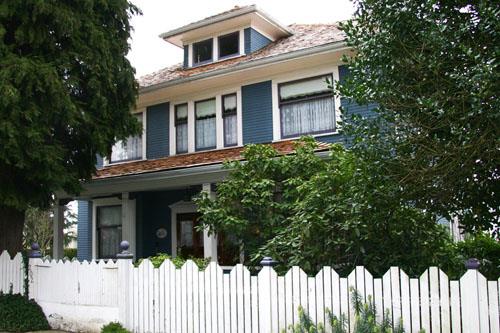 Henry and Marion Hoy HouseNew Westminster, Colombie Britannique
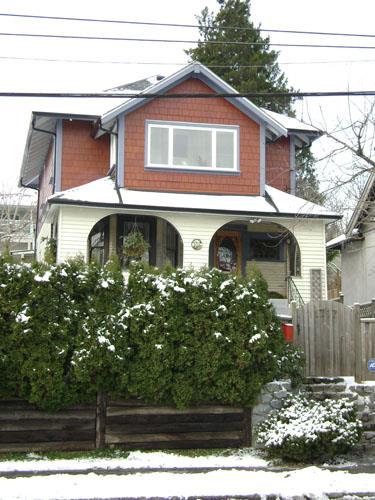 1717 Sixth AvenueNew Westminster, Colombie Britannique
Tiré du Répertoire canadien des lieux patrimoniaux, dans sa dernière mise à jour du 12 décembre 2025. Le texte du répertoire est reproduit mot pour mot.