Répertoire du patrimoine communautaire
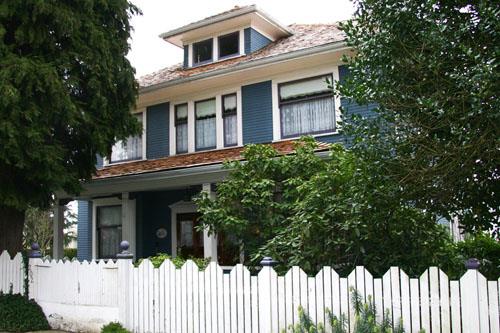
Thomas & Mary Hood Residence
New Westminster, Colombie Britannique
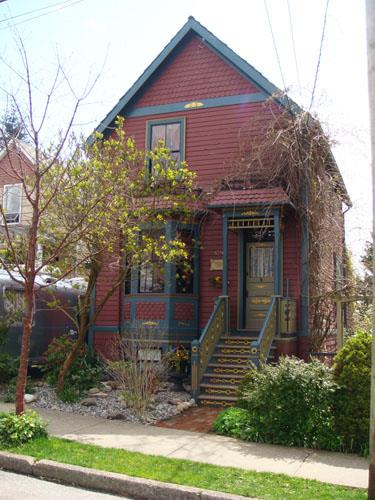
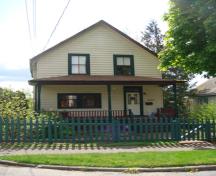
Photo: City of New Westminster, 2008
- Reconnaissance
- 2008
- Par
- Administrations locales (C.-B.)
Le texte du répertoire, mot pour mot
Description
The Thomas & Mary Hood Residence is a two-storey, wood-frame front-gabled Victorian-era residence, situated on the south side of Seventh Avenue, in the historic Moody Park neighbourhood in New Westminster. The house features a corner entry, three-sided projecting bay and fish-scale shingling.
Valeur patrimoniale
Built circa 1891, the Thomas & Mary Hood Residence is valued for its association with the late Victorian-era development of the Moody Park neighbourhood. At the time this house was constructed, Moody Park was relatively remote from downtown, but presented desirable building sites for families of modest means.
The Thomas & Mary Hood Residence illustrates a typical middle-class house of the Victorian era. A simple, boxy form is elaborated with a projecting front bay and front entry porch. Pride in home ownership is demonstrated through the use of decorative elements that embellish the front of the house. An extension to the rear of the house demonstrates adaptation over time to suit changing owners and the need for more space. The first owner was Thomas Hood (1861-1921), who was a local New Westminster carpenter, and may have built this modest home. Both he and his wife, Mary Grace Hood (1865-1949), were originally from Newfoundland.
SourceCity of New Westminster Planning Department
Éléments caractéristiques
Key elements that define the heritage character of the Thomas & Mary Hood Residence include its:
- location near Moody Park, in the historic Brow of the Hill neighbourhood in New Westminster
- minimal setback from the street
- residential form, scale and massing, as expressed by its two-storey height with partial basement, steeply-pitched front-gabled roof, rectangular plan, and three-sided projecting bay
- wood-frame construction, with original wooden drop siding, cornerboards, and fish-scale shingles
- Victorian era detailing, such as the corner entry porch supported by narrow square columns, three-sided bay and distinctive wall patterning
- windows, such as its original double-hung one-over-one and two-over-two wooden-sash windows and multi-paned casement windows
Fin du texte du répertoire
Emplacement
49.21033° N, 122.92907° W
Itinéraire (s’ouvre dans un nouvel onglet)L’inscription au répertoire ne rend pas un lieu accessible au public. Beaucoup sont des résidences ou des commerces privés; admirez-les depuis la rue.

Chargement de la carte…
À proximité
Les 153 lieux de New Westminster
Lieux semblables
Les lieux dont la description du répertoire se rapproche le plus de celle-ci.
 McNeely HouseNew Westminster, Colombie Britannique
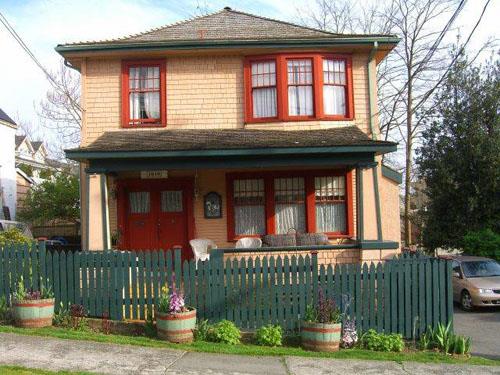 Moir ResidenceNew Westminster, Colombie Britannique
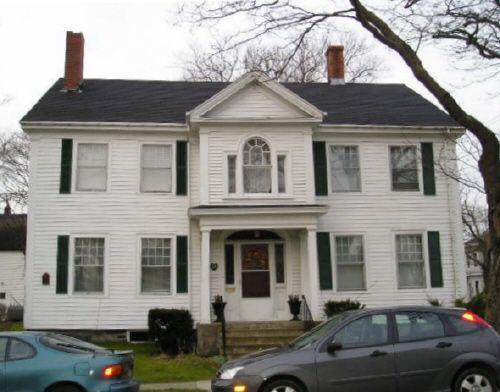 Alexander Hood HouseYarmouth, Nouvelle Ecosse
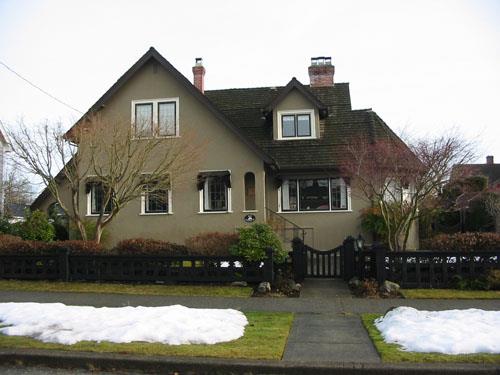 Thomas and Alice Morgan HouseNew Westminster, Colombie Britannique
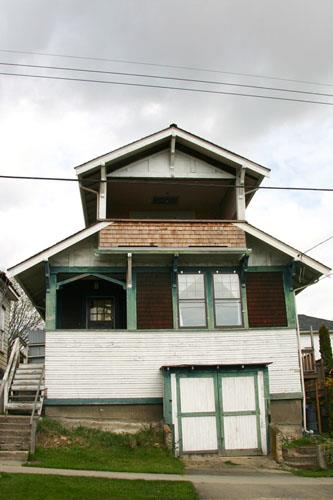 McClughan ResidenceNew Westminster, Colombie Britannique
 Henry and Marion Hoy HouseNew Westminster, Colombie Britannique
Tiré du Répertoire canadien des lieux patrimoniaux, dans sa dernière mise à jour du 12 décembre 2025. Le texte du répertoire est reproduit mot pour mot.