Cape Bonavista Lighthouse
Description
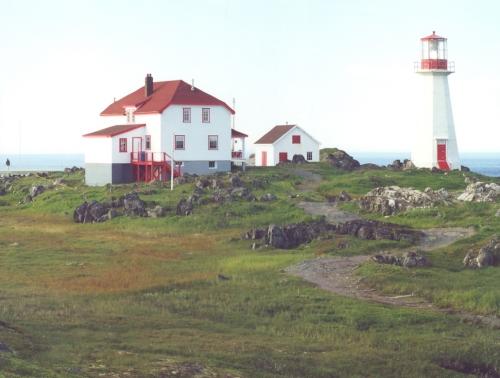
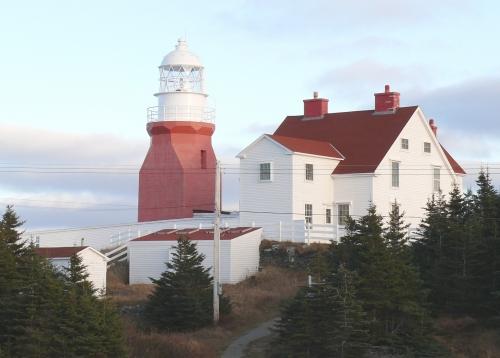
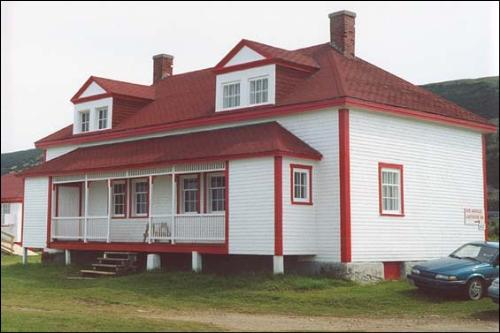
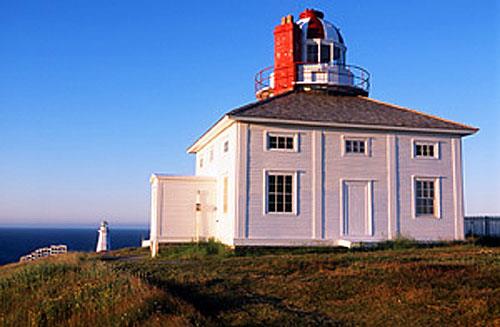
Situated at the tip of Cape Bonavista the Cape Bonavista Lighthouse was constructed in 1843. The site consists of the original lightower, 3 lightkeepers buildings, which were used as light keepers homes, a storage shed and an outhouse.
Valeur patrimoniale
The Bonavista Lighthouse was designated a Provincial Historic Site because of its age and its unique architectural design. The construction of the light keepers residence around the light tower is a rare design feature for lighthouses in Newfoundland and Labrador, as is the fact that it still retains the original Stephenson reflector and lamp array first installed in the early 19th century. The site is also representative of a profession and way of life which was common throughout the province and which remains an integral part of the fishing and marine industries.
As is the case with most lighthouses the Cape Bonavista light has served as a landmark for mariners of the area as well as local residents. The unique white and red strips of the lighthouse has added to the landmark value of the site not only for the town but in recent years it has become an icon of the province’s history and culture.
Source: Listed in the Newfoundland Gazette and established as a Provincial Historic Site through Minute of Executive Council April 09, 1970 (MC 244-80)
Éléments caractéristiques
All those environmental features of the lighthouse that embody the purpose of the building, including:
-the geographical setting of the site on Cape Bonavista; and
-the location at the edge of the Atlantic ocean.
All those original architectural elements that reflect the unique design of the lightower and buildings, including:
-site layout with lighthouse, 3 light keeper’s residences and shed;
-2-story lighthouse with light tower forming the core of the structure and the living quarters built around interior circular layout;
-Front porch with North and South entrances and workshop located in the linhey on the South end of the building;
-cut stone and glass cupola with copper hood;
-white and red stripes colour arrangement an identifying feature of this site;
-stone foundation;
-decorative friezes around the interior and exterior of the copula;
-cut stone steps; and
-windows - 1st floor -6/6/ sashes; 2nd floor - 3/3/sashes.
All those interior elements of the buildings, including:
-Stephenson (catoptric) reflectors with brass and steel clockwork,
silver and copper reflectors, and brass oil lamps (argand lamps) with iron mountings;
-weight chamber to control rotation of lamps;
-interior layout including workshop and basement;
-2 cooling closets; and
-fire placees.
Location
Loading map...
Lieux similaires
Sites patrimoniaux avec des caractéristiques semblables