Terre, structure ou édifice patrimonial municipal
Heber John Abbott House Municipal Heritage Building
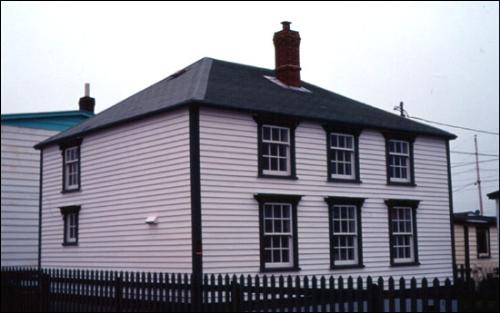
Photo: HFNL 2006
- Reconnaissance
- 2004
- Par
- Municipalités de TNL
Le texte du répertoire, mot pour mot
Description
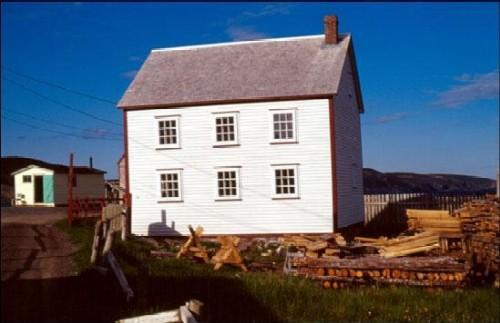
Heber John Abbott House is a painted, wooden, two storey, square dwelling with a symmetrical façade and hipped roof. It is located at 050 Cape Shore Road in the Bayley’s Cove area of Bonavista. The municipal heritage designation is confined to the footprint of the building.
Valeur patrimoniale
Heber John Abbott House is designated as a municipal heritage building owing to its aesthetic and historic values.
Heber John Abbott House has aesthetic value as an early example of a full studded hipped roof home. It is typical of the earliest mode of construction in Newfoundland and Labrador using the full studded method and a rare, remaining example. The hipped roof house is typical of 19th century construction when the use of wide cornerboards, narrow clapboard and a single entrance was common. The simple form of this house is offset by its symmetrical three bay facade with 3/6 and 6/6 single hung windows. The pronounced rain caps are bracketed with bold drip mouldings and the front facade is in striking contrast with the rear where a single door is the only feature. The decorative elements of the windows add character to an otherwise simple structure.
The historic value of Heber John Abbott House rests in part in its age, as its estimated date of construction circa 1840 to1860. Since few “ordinary” houses remain from this period, Heber John Abbott House is an important reminder of an aspect of an earlier era. It is representative of a typical period home that an “average” person may have owned.
SourceTown of Bonavista Town Council meeting minutes of 2006/08/14
Éléments caractéristiques
Exterior elements including:
-3 bay façade with symmetrical facade;
-regular fenestration of 3/6 and 6/6 windows;
-2 storey structure;
-full studded construction;
-dimensions;
-prominent rain caps supported by large brackets;
-drip mouldings;
-hip roof;
-central chimney;
-wide corner boards;
-narrow wooden clapboard;
-and single rear entrance.
Fin du texte du répertoire
Emplacement
48.66570° N, 53.10270° W
Itinéraire (s’ouvre dans un nouvel onglet)L’inscription au répertoire ne rend pas un lieu accessible au public. Beaucoup sont des résidences ou des commerces privés; admirez-les depuis la rue.

Chargement de la carte…
À proximité
Les 56 lieux de Bonavista Heber John Abbott Houseà moins de 100 m · Bonavista · 1840
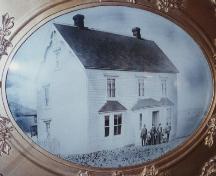 Henry Tremblett House Municipal Heritage Building900 m · Bonavista
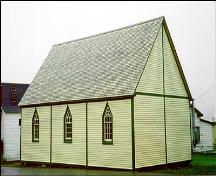 Bailey's Cove Church of England School Municipal Heritage Building900 m · Bonavista
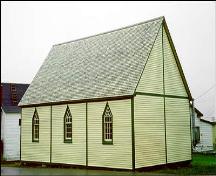 Bailey's Cove Church of England School900 m · Bonavista · 1880
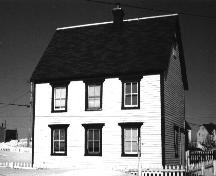 Adam Mouland Property Registered Heritage Structure1,1 km · Bonavista · 1913
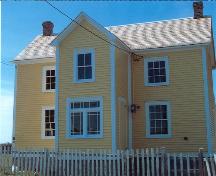 Joseph and Selena Templeman Property1,2 km · Bonavista · 1877
Lieux semblables
Les lieux dont la description du répertoire se rapproche le plus de celle-ci.
Tiré du Répertoire canadien des lieux patrimoniaux, dans sa dernière mise à jour du 12 décembre 2025. Le texte du répertoire est reproduit mot pour mot.