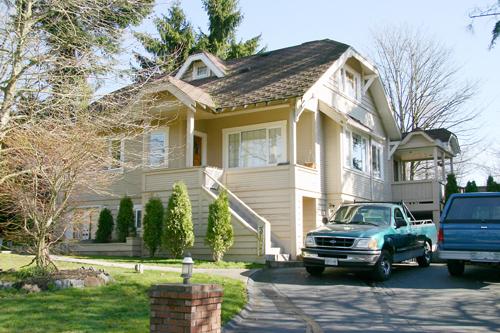
Photo: City of Surrey
- Construction
- 1930
- Reconnaissance
- 1998
- Par
- Administrations locales (C.-B.)
Le texte du répertoire, mot pour mot
Description
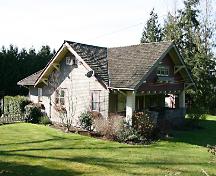
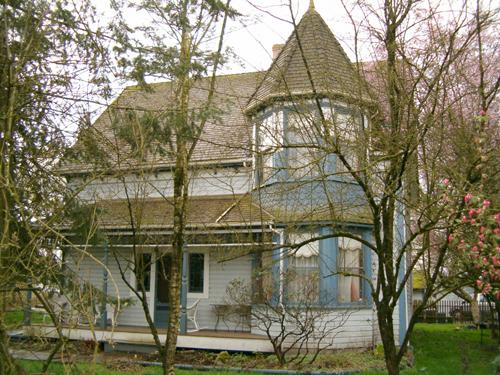
The Neville Curtis House is a one and one-half storey, wood-frame, Craftsman style residence, identifiable for its jerkin-headed roofs as seen in the profile of the main roofline, porch roof and front dormer. This house is located mid-block on the east side of 182 Street amidst a cluster of interwar suburban houses of a similar quality, age and scale in an area to the east of Cloverdale's town centre.
Valeur patrimoniale
The Neville Curtis House is valued as part of an enclave of suburban homes, built during the 1920s and 1930s in east Cloverdale. A number of the town's more prominent citizens relocated to this street, drawn to its semi-rural estate character. The development of a high quality subdivision, with many of the homes built during the time of the Great Depression, was an indication that the drop in the cost of labour and material after 1929 was a boon for those with financial resources.
Furthermore, this house is valued for its association with its first owner, Neville Charles Curtis (1892-1969), a prominent member of the Cloverdale community. Curtis was an English emigrant, who operated a grocery and feed store for over thirty years, and wrote columns and articles for local newspapers. Curtis was also involved with numerous community groups, and was an advertising writer and photographer. A large collection of Curtis's photographs, that document the historic appearance and development of Cloverdale, are now in the City of Surrey Archives.
Built in 1930, the Neville Curtis House is additionally valued as a good example of the Craftsman style. The exterior, in largely original condition, is notable for its repetitive use of jerkin-headed roofs. This picturesque roof profile, modest size and overall informal character give the house a cottage style character, appropriate to what was at the time a semi-rural setting. It was built by local contractor, Percy Jones, who built many homes in Cloverdale in the 1920s and 1930s.
SourceHeritage Planning Files, City of Surrey
Éléments caractéristiques
Key elements that define the heritage character of the Neville Curtis House include its:
- location amidst a grouping of high quality suburban houses of a similar age, scale and character
- form, scale and massing as expressed by its one and one-half storey height plus above-ground basement, central front entry and regular, rectangular plan
- side gabled, jerkin-headed roof with jerkin-headed porch and front dormer
- wood-frame construction with narrow, lapped wooden siding with cornerboards covering the first storey and wide board siding covering the foundation and gabled ends
- Craftsman style detailing such as the triangular brackets under the projecting eaves and under the square bay window, exposed rafter tails and scroll-cut bargeboards
- additional exterior details such as the half-width, inset open front verandah with square columns and closed balustrades
- regular fenestration with original multi-pane dormer window
Fin du texte du répertoire
Emplacement
49.10522° N, 122.71794° W
Itinéraire (s’ouvre dans un nouvel onglet)L’inscription au répertoire ne rend pas un lieu accessible au public. Beaucoup sont des résidences ou des commerces privés; admirez-les depuis la rue.

Chargement de la carte…
À proximité
Les 82 lieux de Surrey
Lieux semblables
Les lieux dont la description du répertoire se rapproche le plus de celle-ci.
Tiré du Répertoire canadien des lieux patrimoniaux, dans sa dernière mise à jour du 12 décembre 2025. Le texte du répertoire est reproduit mot pour mot.