John Keefe / Alfred Gionet House
Description
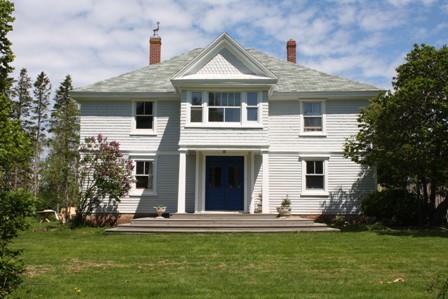
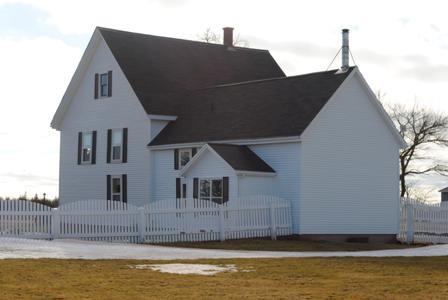
This Centre Dormer or Maritime Vernacular style house is located on the west side of Route 152 facing Northport Harbour, the sandhills, and Oulton's Island. Originally built in the late 1830s, it has been renovated several times in its history. The exterior maintains its symmetry with a large central dormer above the front entrance.
Valeur patrimoniale
The house is valued as one of the earliest homes surviving in the Alberton and Northport areas and for its historical association with the Keefe and Gionet families.
The home was built by John Keefe (1803-1892) a pioneer who was born in London, England. He came to PEI in 1818 with Captain Richard Rowe whose daughter, Mary, became his wife. Keefe obtained a large block of land on the Dock River which he called "Briarwood". His first home was a crude log cabin. By 1836, he began constructing the current house which he completed in 1840.
John Keefe's youngest son, Joseph Keefe, inherited the house when his father died and farmed the associated land extensively. Joseph Keefe raised a family of eight. Two of his children became medical doctors: William became an E.N.T. specialist in Manhattan, while Gerald became a dentist and had a successful practice in Alberton for 33 years.
In 1914, Joseph Keefe decided to build a new home which he also named Briarwood. He sold the old house to Alfred Gionet. Gionet got John Owen Gordon to move the structure across the Dock River about 3 km to Northport Harbour. The house is currently owned by Alfred Gionet's great-granddaughter.
Several modernizations have been completed on the house in its history. However, it retains a symmetrical facade with central entrance. A large central wall dormer dominates the facade. Some original elements such as eave returns and brick chimneys have been removed.
Source: Culture and Heritage Division, PEI Department of Tourism and Culture, Charlottetown, PE C1A 7N8
File #: 4310-20/A37
Éléments caractéristiques
The heritage value of the house is shown in the following character-defining elements:
- the one-and-one-half storey massing
- the wood frame and wood shingle cladding
- the gable roofline
- the large central wall dormer with gable roof
- the symmetrical placement of the windows and central entrance door
Location
Loading map...
Lieux similaires
Sites patrimoniaux avec des caractéristiques semblables