Malins Block
Description
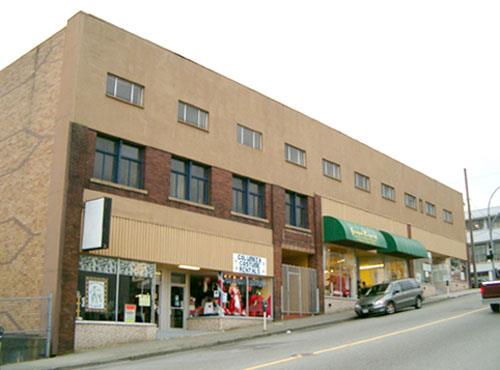
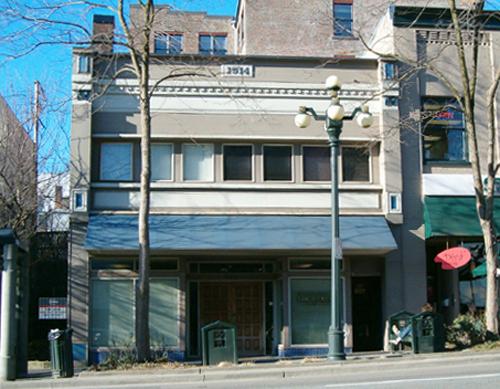
The Malins Block is a utilitarian two-storey masonry commercial building, located on the north side of Front Street, in New Westminster's historic downtown core.
Valeur patrimoniale
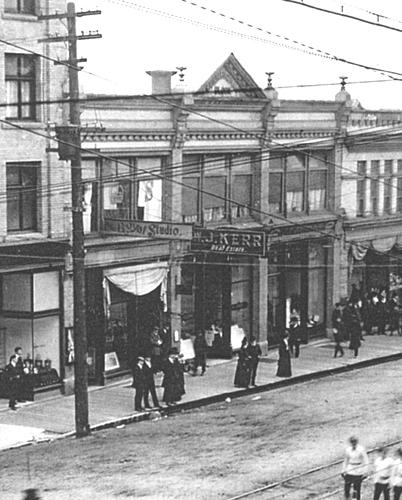
The Malins Block is significant for its contribution to the consistent and distinctive built form of downtown New Westminster, which dates from 1898 to 1913, when the city was the major centre of commerce and industry for the booming Fraser Valley area. The building faces Front Street, which was oriented towards the railway tracks and the working waterfront; generally Front Street facades were less elaborate and more utilitarian than those facing Columbia Street. The architectural expression is therefore restrained, but does include decorative brickwork on the front facade.
The Malins Block is also significant for its association with English-born Arthur Malins (1870-1926), the president and managing director of Malins, Coulthard and Co., Ltd., a brokerage and estate agency established in 1891 which operated from this location after 1911. In addition to a large fire insurance business, the firm funneled large amounts of British investment into first mortgages for Fraser Valley farms, enabling the development of agricultural properties then just opening up due to the BC Electric Railway's new Fraser Valley line.
Furthermore, the Malins Block is valued for its association with the architectural firm of Gardiner, Mercer and Gardiner, which designed many of the buildings along Columbia Street during the pre-First World War boom time in New Westminster. The firm was a partnership of brothers Francis George Gardiner (1878-1966) and William F. Gardiner (1884-1951), and Andrew Lamb Mercer (1878-1959).
Source: Heritage Planning Files, City of New Westminster
Éléments caractéristiques
Key elements that define the heritage character of the Malins Block include its:
- location on Front Street, part of a grouping of late Victorian and Edwardian era commercial buildings in historic downtown New Westminster
- siting on the property lines, with no setbacks
- utilitarian commercial form, two-storey plus lower level height, flat roof and cubic massing
- asymmetrical entrance
- brick work on the front facade, notably the band of inset herringbone pattern above the second storey fenestration
- regular fenestration
- heavy timber-frame internal structure
Location
Loading map...
Lieux similaires
Sites patrimoniaux avec des caractéristiques semblables