619 Avalon Road
Description
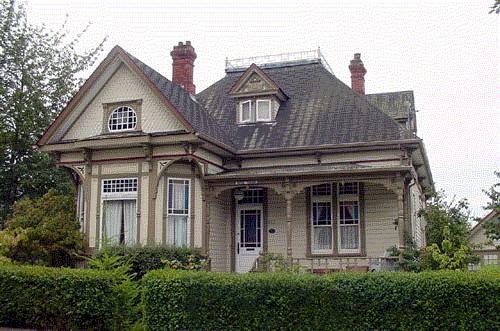
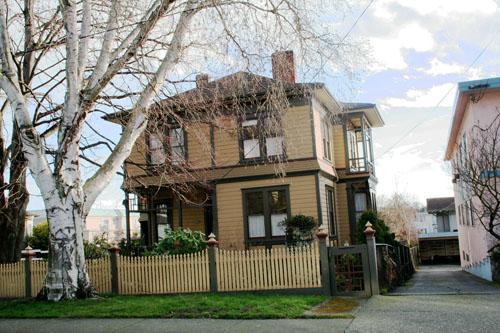
This two storey, wood-frame Italianate house plays a key role in the Avalon Heritage Conservation District, anchored by Avalon Road itself, most of which was built at the end of the nineteenth century. This short street connects historic Beacon Hill Park with the community of James Bay, a peninsula on the southern edge of downtown Victoria.
Valeur patrimoniale
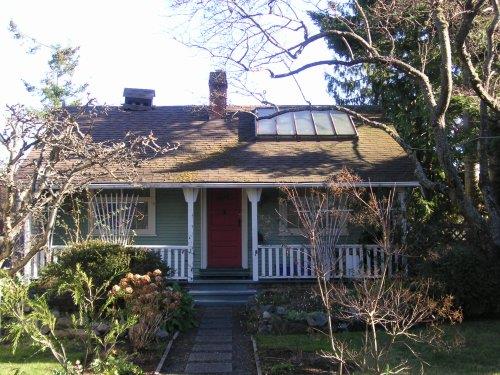
619 Avalon Road plays an important function in the rhythm of this streetscape, providing a vertical counterpoint to its low profile Arts and Crafts neighbours. The severity of the basic cuboid Italianate style is relieved by three major features - a two storey octagonal bay and projecting porch on the front, and a rectangular bay on the west side.
The house was built in 1891 for Frederick and Elizabeth (Lorimer) Jackson, who lived their whole lives here. The quietly imposing home conveys the material success of Frederick, who with his brother William took over a drugstore from their pioneer father. Frederick had stature in the community as a celebrated athlete who was active in local baseball and rowing.
Sources: City of Victoria Planning & Development Department; Victoria Heritage Foundation
Éléments caractéristiques
The character-defining elements of 619 Avalon Road include:
- two storey octagonal bay with pent-roof and hipped roof extension
- porch with chamfered columns, brackets and pent-roof
- box-bay with hipped roof
- fish-scale shingles on pent-roofs
- drop siding and corner boards
- recessed panels below windows, emphasized with diagonal tongue-and-groove
- three styles of brackets
- bracketed eaves under hipped roof, emphasized by wide cornice with
tongue-and-groove panels
Location
Loading map...
Lieux similaires
Sites patrimoniaux avec des caractéristiques semblables