567-569 Johnson Street
Description
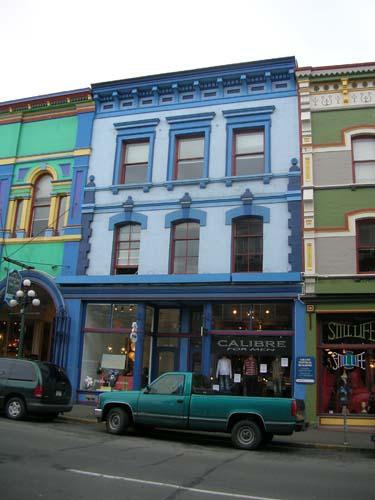
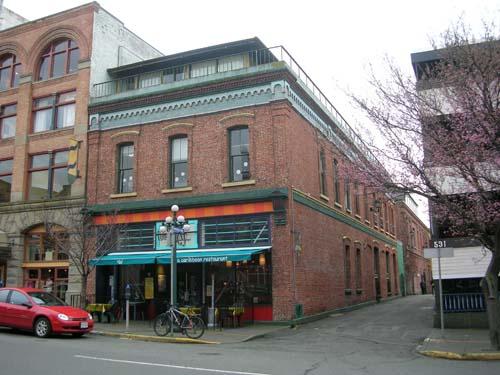
567-569 Johnson Street is a three-storey Victorian Italianate building articulated by pairs of arched upper-storey windows separated by Corinthian pilasters.
Valeur patrimoniale
567-569 Johnson Street is valued as an important part of the lower Johnson streetscape, an historic district associated with a range of commercial businesses which supported Victoria's role as the key supply center and urban hub of the province in the late nineteenth century. It is also a reflection of late nineteenth century entrepreneurial prosperity.
This distinctly Victorian Italianate building provides stylistic variety to the collection of buildings of similar vintage in the area. Its pronounced verticality, and the considerable height difference between this building and its contiguous neighbours, help to make this one of Victoria's most interesting nineteenth century commercial streetscapes. Furthermore, the relationship of the building to a Klondike-era courtyard at rear is of value to Victoria's Old Town because it helps to retain and define the historic infrastructure which is a trademark of the significant development and growth which occurred during the second half of the nineteenth century.
Constructed for Elijah Howe Anderson as an addition to its adjacent neighbour to the west (565 Johnson Street) circa 1890, 567-569 Johnson Street is reflective of how successful businessmen developed the city and in particular, made this part of town an important and prosperous commercial district.
Source: City of Victoria Planning and Development Department
Éléments caractéristiques
The character-defining elements of 567-569 Johnson Street include:
- Its relationship to the Klondike-era courtyard at the rear via Oriental Alley.
- The contribution it makes, through its stylistic elements and the height difference from adjacent buildings, to the stepped skyline and the physical and historic continuity of the south side of historic lower Johnson Street.
- Surviving elements of the original storefront, including tall, slender cast-iron columns.
- The distinctly Italianate elements of the Johnson Street facade, including the pairs of round arched windows on the second floor, and cropped arch windows on the third floor, window hoods with keystones, Corinthian pilasters, and prominent cornice with central pediment.
- The definition of historic window and door openings seen in the exterior brickwork.
Location
Loading map...
Lieux similaires
Sites patrimoniaux avec des caractéristiques semblables